Sold to existing tenant. Welcome to 8012 Trotters Chase, a beautifully upgraded 4-level townhome in the sought-after Trotters Knoll community of Ellicott City, MD. Built in 2019 and boasting 2,896 finished square feet, this stunning home stands out with over $33,000 in upgrades and enhancements, making it one of the most desirable properties in the neighborhood. From the moment you step inside, you’ll notice the thoughtful additions and modern touches that set this home apart. The entry floor features a striking brick accent wall, adding character to the open living space, along with a bedroom, full bath and one car garage which flows seamlessly upstairs into the gourmet kitchen with upgraded appliances, a 14-foot island, gas cooktop, double wall oven, and 42-inch cabinets. The home’s bump-out extension adds valuable square footage across all four levels, culminating in the largest rooftop terrace in the community — perfect for entertaining or relaxing under the stars. A custom reclaimed wood accent wall adds warmth and texture to the living space. The entry level opens to a private outdoor retreat, including a vinyl-fenced backyard ($3,800), French drain system ($1,500), patio under the main deck ($2,800), and a second Trex deck ($3,000), all designed for low-maintenance enjoyment. The first-floor Trex deck with privacy wall ($7,500) offers an additional outdoor space, blending comfort with privacy. The primary suite features a walk-in closet, decorative upgraded trey ceiling, upgraded bath with dual sinks and a luxurious shower and more. All bedrooms and the living room are equipped with ceiling fans ($1,500), and all windows feature custom blinds ($1,800) for added privacy. The top floor loft offers unmatched versatility — perfect as a guest suite, family room, or office — with access to the rooftop terrace. A massive custom wardrobe ($3,500) provides unparalleled storage on this level, ensuring functionality meets style. Other upgrades include replacing carpet in the hallway and bedrooms with luxury vinyl plank flooring ($4,200), enhancing both durability and aesthetic appeal. Located just minutes from Ft Meade, Lifetime Fitness, Costco, Target, Giant, and more, this home also enjoys proximity to Historic Ellicott City and top-rated Howard County schools, including Rockburn Elementary, Elkridge Landing Middle, and Long Reach High. With its unbeatable combination of square footage, high-end upgrades, outdoor living spaces, and prime location, 8012 Trotters Chase offers exceptional value based on cost per finished square foot, plus a garage and expansive rooftop deck. This isn’t just a house — it’s a lifestyle upgrade.
Sold for $730,000
$730,000
8012 Trotters Chase, Ellicott City, MD 21043
4beds
2,896sqft
Townhouse
Built in 2019
1,960 Square Feet Lot
$742,400 Zestimate®
$252/sqft
$3,897 Estimated rent
Home value
$742,400
$698,000 - $794,000
$3,897/mo
Zestimate® history
Owner options
List your home for rent
$3,897/mo
Rent Zestimate®
Find your next renter with Zillow Rental Manager. Plus, with online applications, you can quickly screen prospective tenants – for free.
$3,897/mo
Rent Zestimate®
Refinance and save
$4,682/mo
Est. payment
Refinancing to a lower rate could help reduce your monthly payments and save thousands over the life of the loan.
$4,682/mo
Est. payment
Explore your selling options
Work with a Zillow partner agent
Leverage their expertise and Zillow's premium Showcase listings to get your home seen by more buyers.
Get startedList with your own agent
Get your home in front of millions of buyers by listing it on Zillow.
Learn how to do itSell it yourself
Take full control of how buyers see your home on Zillow by listing For Sale by Owner (FSBO).
List your homeWhat's special
Zillow last checked:
Listing updated:
Listed by:
Joe Wathen 240-646-0654,
RE/MAX Advantage Realty
Bought with:
William Gray, 580258
New Realty, LLC
Source: Bright MLS,MLS#: MDHW2050044
Facts & features
Interior
Bedrooms & bathrooms
- Bedrooms: 4
- Bathrooms: 5
- Full bathrooms: 4
- 1/2 bathrooms: 1
- Main level bathrooms: 1
Basement
- Area: 0
Heating
- Forced Air, Zoned, Natural Gas, Electric
Cooling
- Central Air, Ceiling Fan(s), Electric
Appliances
- Included: Microwave, Cooktop, Dishwasher, Disposal, Dryer, Ice Maker, Double Oven, Self Cleaning Oven, Oven, Oven/Range - Gas, Range Hood, Refrigerator, Stainless Steel Appliance(s), Washer, Tankless Water Heater, Gas Water Heater
Features
- Attic, Bathroom - Walk-In Shower, Built-in Features, Ceiling Fan(s), Family Room Off Kitchen, Open Floorplan, Formal/Separate Dining Room, Eat-in Kitchen, Kitchen - Gourmet, Kitchen Island, Pantry, Recessed Lighting, Walk-In Closet(s), 9'+ Ceilings, Tray Ceiling(s), Cathedral Ceiling(s)
- Flooring: Hardwood, Ceramic Tile, Luxury Vinyl, Wood
- Doors: Atrium, Six Panel
- Windows: Double Pane Windows, Energy Efficient, Screens, Sliding, Window Treatments
- Has basement: No
- Has fireplace: No
Interior area
- Total structure area: 2,896
- Total interior livable area: 2,896 sqft
- Finished area above ground: 2,896
- Finished area below ground: 0
Property
Parking
- Total spaces: 2
- Parking features: Built In, Garage Faces Front, Concrete, Driveway, Attached
- Attached garage spaces: 1
- Uncovered spaces: 1
Accessibility
- Accessibility features: None
Features
- Levels: Four
- Stories: 4
- Patio & porch: Deck, Patio, Roof Deck
- Exterior features: Lighting, Balcony
- Pool features: None
- Fencing: Privacy,Vinyl
Lot
- Size: 1,960 Square Feet
- Features: Cul-De-Sac, Landscaped, Rear Yard
Details
- Additional structures: Above Grade, Below Grade
- Parcel number: 1401601183
- Zoning: RSA8
- Special conditions: Standard
Construction
Type & style
- Home type: Townhouse
- Architectural style: Colonial
- Property subtype: Townhouse
Materials
- Brick, Vinyl Siding
- Foundation: Slab
- Roof: Architectural Shingle
Condition
- Very Good
- New construction: No
- Year built: 2019
Utilities & green energy
- Sewer: Public Sewer
- Water: Public
Community & HOA
Community
- Security: Fire Sprinkler System
- Subdivision: None Available
HOA
- Has HOA: Yes
- Amenities included: Picnic Area, Tot Lots/Playground
- Services included: Common Area Maintenance, Management, Reserve Funds, Road Maintenance, Snow Removal
- HOA fee: $115 monthly
- HOA name: TROTTER'S KNOLL HOA
Location
- Region: Ellicott City
Financial & listing details
- Price per square foot: $252/sqft
- Tax assessed value: $581,500
- Annual tax amount: $7,576
- Date on market: 3/24/2025
- Listing agreement: Exclusive Right To Sell
- Ownership: Fee Simple
Price history
| Date | Event | Price |
|---|---|---|
| 8/27/2025 | Sold | $730,000-1.1%$252/sqft |
Source:  Bright MLS #MDHW2050044 Report a problem Bright MLS #MDHW2050044 Report a problem | ||
| 3/24/2025 | Pending sale | $738,480$255/sqft |
Source: Bright MLS #MDHW2050044 Report a problem | ||
Public tax history
Tax history is unavailable.
Neighborhood: 21043
Nearby homes
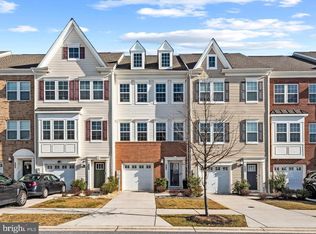
- $689,0004 bd5 ba2.5k sqft8016 Trotters Chase, Ellicott City, MD 21043Sold
- $460,7003 bd3 ba2k sqft8062 Trotters Chase, Ellicott City, MD 21043Off Market
- $460,7003 bd3 ba2k sqft8060 Trotters Chase, Ellicott City, MD 21043Off Market
- $645,300-- bd3 ba1.8k sqft8015 Trotters Chase, Ellicott City, MD 21043Off Market
- $487,900-- bd3 ba1.6k sqft8017 Trotters Chase, Ellicott City, MD 21043Off Market
- $594,800-- bd3 ba1.6k sqft8019 Trotters Chase, Ellicott City, MD 21043Off Market
- $689,300-- bd3 ba2.3k sqft8021 Trotters Chase, Ellicott City, MD 21043Off Market
- $346,200-- bd-- ba-- sqft8090 Old Montgomery Rd, Ellicott City, MD 21043Off Market
Nearby schools
GreatSchools rating
- 8/10Rockburn Elementary SchoolGrades: PK-5Distance: 1.2 mi
- 8/10Elkridge Landing Middle SchoolGrades: 6-8Distance: 3.4 mi
- 5/10Long Reach High SchoolGrades: 9-12Distance: 1.1 mi
Schools provided by the listing agent
- District: Howard County Public School System
Source: Bright MLS. This data may not be complete. We recommend contacting the local school district to confirm school assignments for this home.
Get a cash offer in 3 minutes
Find out how much your home could sell for in as little as 3 minutes with a no-obligation cash offer.
Estimated market value
$742,400
Get a cash offer in 3 minutes
Find out how much your home could sell for in as little as 3 minutes with a no-obligation cash offer.
Estimated market value
$742,400
- Maryland
- Howard County
- Ellicott City
- 21043
- 8012 Trotters Chase
Nearby cities
Nearby zip codes
Other Ellicott City Topics
