Coming Soon in the Club at McDonogh! Nice updated townhouse style 2-story condo on the 3rd floor with peaceful view overlooking the grounds and trees. This open floorplan is very liveable with spacious size rooms throughout,. The large family and dining room features a cozy double-sided fireplace, lots of windows and a sliding door to the balcony where you can soak up the sun or relax in the cool of the evening. There's a quiet nook opposite the fireplace that is a perfect space to work remotely or read a good book. The kitchen features white cabinetry, a nice breakfast area, the laundry closet and a door to the balcony. The main level is completed with a half bath. Upstairs there are two very spacious bedrooms both with large windows, vaulted ceilings and double closets for plenty of space for your wardrobe, bags and shoes. Two full bathrooms complete the upper level. This unit is move-in-ready with brand new windows, new carpet and fresh paint. Secured building with an intercom system, extra storage in the closet in the common hallway and resident parking in front of the building. Pool and club membership available. Conveniently located near shopping, restaurants, schools, and major commuter routes, Lots of open living space for the price and sure to go quick so schedule your showing today!
Sold for $225,000
Zillow last checked:
Listing updated:
Bought with:
Sam Bruck, 655639
Northrop Realty
Source: Bright MLS,MLS#: MDBC2092380
Price history
| Date | Event | Price |
|---|---|---|
| 5/17/2024 | Sold | $225,000$164/sqft |
Source:  Bright MLS #MDBC2092380 Report a problem | ||
| 4/11/2024 | Contingent | $225,000$164/sqft |
Source: Bright MLS #MDBC2092380 Report a problem | ||
| 4/4/2024 | Listed for sale | $225,000+17.2%$164/sqft |
Source: Bright MLS #MDBC2092380 Report a problem | ||
| 2/16/2023 | Listing removed | -- |
Source: Zillow Rentals Report a problem | ||
| 2/12/2023 | Listed for rent | $1,595+23.2%$1/sqft |
Source: Zillow Rentals Report a problem | ||
| 1/28/2021 | Listing removed | -- |
Source: Zillow Rental Network Premium Report a problem | ||
| 12/29/2020 | Listed for rent | $1,295$1/sqft |
Source: Renters Warehouse Columbia Report a problem | ||
| 3/2/2018 | Listing removed | $1,295$1/sqft |
Source: Renters Warehouse Report a problem | ||
| 1/17/2018 | Listed for rent | $1,295+3.6%$1/sqft |
Source: Renters Warehouse Report a problem | ||
| 11/21/2015 | Listing removed | $1,250$1/sqft |
Source: RentFeeder Report a problem | ||
| 9/30/2015 | Listed for rent | $1,250$1/sqft |
Source: RentFeeder Report a problem | ||
| 10/10/2014 | Listing removed | $1,250$1/sqft |
Source: Berkshire Hathaway HomeServices Homesale Realty #BC8457163 Report a problem | ||
| 9/16/2014 | Price change | $1,250-3.5%$1/sqft |
Source: BHHS #BC8457163 Report a problem | ||
| 7/11/2014 | Listed for rent | $1,295+1.6%$1/sqft |
Source: RentFeeder Report a problem | ||
| 4/1/2013 | Listing removed | $1,275+2.1%$1/sqft |
Source: Renters Warehouse Report a problem | ||
| 3/6/2013 | Price change | $1,249-3.6%$1/sqft |
Source: Renters Warehouse Report a problem | ||
| 2/19/2013 | Listed for rent | $1,295$1/sqft |
Source: Renters Warehouse Report a problem | ||
| 9/12/2005 | Sold | $192,000+118.4%$140/sqft |
Source: Public Record Report a problem | ||
| 1/9/2001 | Sold | $87,900$64/sqft |
Source: Public Record Report a problem | ||
Nearby homes
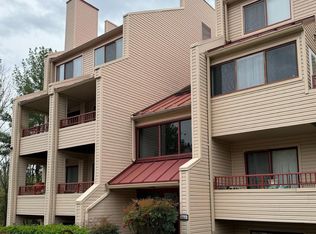
- $237,0002 bd2 ba1.2k sqft8010 Valley Manor Rd APT 1B, Owings Mills, MD 21117Sold
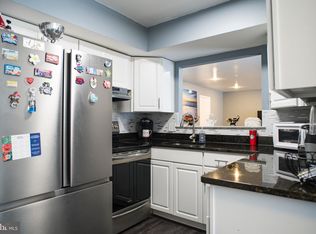
- $225,0002 bd3 ba1.3k sqft8010 Valley Manor Rd APT 3C, Owings Mills, MD 21117Sold
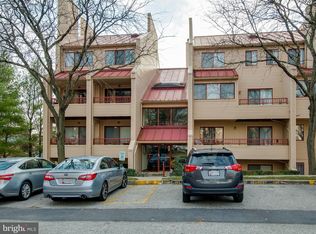
- $204,7002 bd1 ba930 sqft8010 Valley Manor Rd APT 1A, Owings Mills, MD 21117Off Market
- $183,100-- bd-- ba964 sqft8010 Valley Manor Rd APT 2A, Owings Mills, MD 21117Off Market
Get a cash offer in 3 minutes
Find out how much your home could sell for in as little as 3 minutes with a no-obligation cash offer.
Estimated market value
$237,600
