Meticulously maintained and thoughtfully updated, this turn-key BVNW two-story sits on a cul-de-sac street, just a short distance to Heartland Elementary and neighborhood amenities including the pool, playground, and walking trails. With more than 3,500 square feet of finished living space, you'll be impressed by the open floorplan and abundant space for everyday living. Loaded with coveted features including Pella windows and doors, newer mechanicals, carpet, interior paint, window furnishings, and enhanced outdoor living spaces — all providing comfort and confidence for the next owner. At the heart of the home, the kitchen offers granite countertops, stainless steel appliances, generous prep space, and an eat-in area that opens to a light-filled great room highlighted by a wall of windows and a cozy fireplace. Upstairs, the spacious primary suite feels like a true retreat with its own sitting area, remodeled spa-like bath, and an enviable large walk-in closet. Three additional bedrooms and two full baths provide flexibility for family, guests, or home office needs, while bedroom-level laundry adds everyday convenience. The finished lower level expands the home’s versatility with a large recreation room featuring a wet bar, a bonus flex room, and a full bath — perfect for entertaining, workouts, or movie nights. Outside, the fenced backyard extends the living space with a durable Trex deck and stone patio surrounded by mature landscaping. With a prime location minutes from West 135th shops and restaurants, 69 Highway, and award-winning schools, this move-in-ready South Johnson County home checks all the boxes!
Sold
Street View
Price Unknown
8012 W 131st Pl, Overland Park, KS 66213
4beds
3,550sqft
Single Family Residence
Built in 1998
9,436 Square Feet Lot
$654,100 Zestimate®
$--/sqft
$3,657 Estimated rent
Home value
$654,100
$615,000 - $700,000
$3,657/mo
Zestimate® history
Owner options
List your home for rent
$3,657/mo
Rent Zestimate®
Find your next renter with Zillow Rental Manager. Plus, with online applications, you can quickly screen prospective tenants – for free.
$3,657/mo
Rent Zestimate®
Refinance and save
$600/mo
Est. payment
Refinancing to a lower rate could help reduce your monthly payments and save thousands over the life of the loan.
$600/mo
Est. payment
Explore your selling options
Work with a Zillow partner agent
Leverage their expertise and Zillow's premium Showcase listings to get your home seen by more buyers.
Get startedList with your own agent
Get your home in front of millions of buyers by listing it on Zillow.
Learn how to do itSell it yourself
Take full control of how buyers see your home on Zillow by listing For Sale by Owner (FSBO).
List your homeWhat's special
Zillow last checked:
Listing updated:
Listed by:
Jeremy Applebaum 913-961-1234,
Real Broker, LLC
Bought with:
Terri Marks, SP00226078
ReeceNichols - Overland Park
Source: Heartland MLS as distributed by MLS GRID,MLS#: 2600819
Facts & features
Interior
Bedrooms & bathrooms
- Bedrooms: 4
- Bathrooms: 5
- Full bathrooms: 4
- 1/2 bathrooms: 1
Primary bedroom
- Features: Ceiling Fan(s), Fireplace
- Level: Second
- Dimensions: 18 x 15
Bedroom 2
- Features: Carpet, Ceiling Fan(s)
- Level: Second
Bedroom 3
- Features: Carpet, Ceiling Fan(s)
- Level: Second
- Dimensions: 15 x 10
Bedroom 4
- Features: Carpet
- Level: Second
- Dimensions: 13 x 11
Primary bathroom
- Features: Ceramic Tiles, Double Vanity, Separate Shower And Tub
- Level: Second
Bathroom 2
- Features: Shower Only
- Level: Second
Bathroom 3
- Features: Double Vanity, Shower Over Tub
- Level: Second
Bonus room
- Features: Carpet
- Level: Basement
- Dimensions: 12 x 7
Dining room
- Features: All Drapes/Curtains, Carpet
- Level: First
- Dimensions: 14 x 12
Great room
- Features: Carpet, Ceiling Fan(s), Fireplace
- Level: First
- Dimensions: 15 x 15
Half bath
- Level: First
Kitchen
- Features: Granite Counters, Kitchen Island
- Level: First
- Dimensions: 19 x 14
Laundry
- Level: Second
Living room
- Features: All Drapes/Curtains, Carpet
- Level: First
- Dimensions: 15 x 12
Recreation room
- Features: Carpet
- Level: Basement
- Dimensions: 43 x 13
Sitting room
- Features: Carpet
- Level: Second
- Dimensions: 13 x 9
Heating
- Forced Air
Cooling
- Electric
Appliances
- Included: Dishwasher, Disposal, Exhaust Fan, Humidifier, Microwave, Free-Standing Electric Oven
- Laundry: Bedroom Level, Laundry Room
Features
- Ceiling Fan(s), Kitchen Island, Painted Cabinets, Pantry, Walk-In Closet(s), Wet Bar
- Flooring: Carpet, Tile, Wood
- Windows: Window Coverings, Thermal Windows
- Basement: Concrete,Finished,Full,Sump Pump
- Number of fireplaces: 2
- Fireplace features: Electric, Gas Starter, Great Room
Interior area
- Total structure area: 3,550
- Total interior livable area: 3,550 sqft
- Finished area above ground: 2,830
- Finished area below ground: 720
Property
Parking
- Total spaces: 2
- Parking features: Attached, Garage Door Opener, Garage Faces Front
- Attached garage spaces: 2
Features
- Patio & porch: Deck
- Fencing: Wood
Lot
- Size: 9,436 Square Feet
- Features: Cul-De-Sac, Level
Details
- Parcel number: Np05370000 0131
Construction
Type & style
- Home type: SingleFamily
- Architectural style: Traditional
- Property subtype: Single Family Residence
Materials
- Stucco & Frame
- Roof: Composition
Condition
- Year built: 1998
Details
- Builder name: Hilmann Homes
Utilities & green energy
- Sewer: Public Sewer
- Water: Public
Community & HOA
Community
- Security: Smoke Detector(s)
- Subdivision: Lancaster Brandon Place
HOA
- Has HOA: Yes
- Amenities included: Play Area, Pool, Trail(s)
- Services included: All Amenities, Curbside Recycle, Trash
- HOA fee: $600 annually
- HOA name: Lancaster Homes Association
Location
- Region: Overland Park
Financial & listing details
- Tax assessed value: $610,600
- Annual tax amount: $7,244
- Date on market: 3/27/2026
- Listing terms: Cash,Conventional,FHA,VA Loan
- Ownership: Private
- Road surface type: Paved
Price history
| Date | Event | Price |
|---|---|---|
| 5/1/2026 | Sold | -- |
Source:  Heartland MLS as distributed by MLS GRID #2600819 Report a problem Heartland MLS as distributed by MLS GRID #2600819 Report a problem | ||
| 3/30/2026 | Pending sale | $625,000$176/sqft |
Source: Heartland MLS as distributed by MLS GRID #2600819 Report a problem | ||
| 3/27/2026 | Listed for sale | $625,000+19%$176/sqft |
Source: Heartland MLS as distributed by MLS GRID #2600819 Report a problem | ||
| 5/26/2023 | Sold | -- |
Source: Heartland MLS as distributed by MLS GRID #2426710 Report a problem | ||
| 4/9/2023 | Pending sale | $525,000$148/sqft |
Source: Heartland MLS as distributed by MLS GRID #2426710 Report a problem | ||
| 4/7/2023 | Listed for sale | $525,000$148/sqft |
Source: Heartland MLS as distributed by MLS GRID #2426710 Report a problem | ||
| 12/13/2000 | Sold | -- |
Source: Agent Provided Report a problem | ||
Public tax history
| Year | Property taxes | Tax assessment |
|---|---|---|
| 2025 | $7,204 +3.9% | $70,219 +4.1% |
| 2024 | $6,932 +25.1% | $67,436 +26.7% |
| 2023 | $5,541 +13% | $53,211 +14.9% |
| 2022 | $4,905 | $46,299 +8.9% |
| 2021 | -- | $42,504 +3.7% |
| 2020 | $4,609 | $40,986 +1.8% |
| 2019 | -- | $40,261 +5.4% |
| 2018 | -- | $38,214 +0.9% |
| 2017 | $4,517 +7% | $37,858 +7.1% |
| 2016 | $4,220 +2.4% | $35,351 +2.8% |
| 2015 | $4,123 +5.3% | $34,396 +8% |
| 2013 | $3,915 +2.3% | $31,855 -0.2% |
| 2012 | $3,826 +5.5% | $31,912 |
| 2010 | $3,628 +3.6% | $31,912 -1.8% |
| 2009 | $3,501 -0.4% | $32,510 |
| 2008 | $3,517 +2.2% | $32,510 0% |
| 2007 | $3,441 +5.5% | $32,511 +3% |
| 2006 | $3,263 | $31,556 +1% |
| 2005 | -- | $31,257 |
Find assessor info on the county website
Neighborhood: 66213
Nearby homes
- $582,9004 bd4 ba3.1k sqft8008 W 131st Pl, Overland Park, KS 66213Off Market
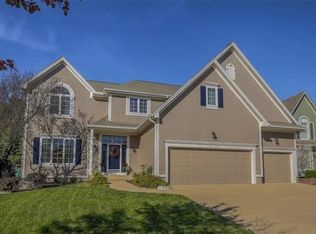
- $625,6004 bd4 ba3.1k sqft8016 W 131st Pl, Overland Park, KS 66213Off Market
- $587,8004 bd5 ba4.2k sqft8015 W 131st Ter, Overland Park, KS 66213Off Market
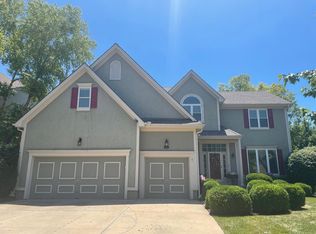
- $607,6004 bd3 ba3.4k sqft8004 W 131st Pl, Overland Park, KS 66213Off Market
- $615,2004 bd5 ba3.7k sqft8100 W 131st Pl, Overland Park, KS 66213Off Market
- $617,2004 bd4 ba3.2k sqft8011 W 131st Ter, Overland Park, KS 66213Off Market
- $552,4004 bd3 ba2.7k sqft8019 W 131st Ter, Overland Park, KS 66213Off Market
- $561,3004 bd3 ba2.8k sqft8009 W 131st Pl, Overland Park, KS 66213Off Market
Nearby schools
GreatSchools rating
- 8/10Heartland Elementary SchoolGrades: K-5Distance: 0.3 mi
- 9/10Harmony Middle SchoolGrades: 6-8Distance: 1.8 mi
- 9/10Blue Valley Northwest High SchoolGrades: 9-12Distance: 1.4 mi
Schools provided by the listing agent
- Elementary: Heartland
- Middle: Harmony
- High: Blue Valley NW
Source: Heartland MLS as distributed by MLS GRID. This data may not be complete. We recommend contacting the local school district to confirm school assignments for this home.
Get a cash offer in 3 minutes
Find out how much your home could sell for in as little as 3 minutes with a no-obligation cash offer.
Estimated market value
$654,100
Get a cash offer in 3 minutes
Find out how much your home could sell for in as little as 3 minutes with a no-obligation cash offer.
Estimated market value
$654,100
- Kansas
- Johnson County
- Overland Park
- 66213
- 8012 W 131st Pl
Nearby cities
Nearby neighborhoods
Nearby zip codes
Other Overland Park Topics
