Curb appear galore in this dramatic spacious mostly brick 1.5 story home on large corner lot in coveted Westfield. There are five large bedrooms and five full bathrooms and one half bath. Master bedroom is on main level and features his and her bathrooms and his and her closets. 2 other large bedrooms are on the first floor. Main Level also offers a formal living/sitting room and dining rooms. Both Rooms feature louvered shutters. Large chef kitchen has granite countertops and huge island. Family room has built ins and fireplace. Family room opens onto your private, tiered, brick patio in the backyard and in inviting inground pool. Sprinkler system makes for easy lawn care. Take curved staircase to second floor that has two bedrooms and one full bathroom. Basement offers large rec room, built in bar and pub style booth/tables. You will love the two full bathrooms in basement, 2 non conforming bedrooms, and plenty of storage space. This home is wonderful for entertaining from the backyard to the lowel level to the main floor. Come see this much loved home is sold in present condition; inspections are welcome. Home is near schools, Kansas City Community College, shops and highway access. Home faces south and seems to have 2 front doors. There are 3 driveways for the 2 car garage. Enjoy Over 6000 sq ft of finished space, Floor plan is in photo section. Pool is inviting and very private. June 26 2024 by Hamilton $21,554.00 downstairs 2 units AC/Heater and 2 units outside.
Sold
Price Unknown
8012 Washington Ave, Kansas City, KS 66112
5beds
6,009sqft
Single Family Residence
Built in 1963
0.36 Acres Lot
$507,500 Zestimate®
$--/sqft
$3,788 Estimated rent
Home value
$507,500
$467,000 - $553,000
$3,788/mo
Zestimate® history
Owner options
List your home for rent
$3,788/mo
Rent Zestimate®
Find your next renter with Zillow Rental Manager. Plus, with online applications, you can quickly screen prospective tenants – for free.
$3,788/mo
Rent Zestimate®
Refinance and save
$100/mo
Est. payment
Refinancing to a lower rate could help reduce your monthly payments and save thousands over the life of the loan.
$100/mo
Est. payment
Explore your selling options
Work with a Zillow partner agent
Leverage their expertise and Zillow's premium Showcase listings to get your home seen by more buyers.
Get startedList with your own agent
Get your home in front of millions of buyers by listing it on Zillow.
Learn how to do itSell it yourself
Take full control of how buyers see your home on Zillow by listing For Sale by Owner (FSBO).
List your homeWhat's special
Zillow last checked:
Listing updated:
Listed by:
Sharon Sigman 913-488-8300,
RE/MAX State Line
Bought with:
Mikki Sander, SP00237727
Redfin Corporation
Source: Heartland MLS as distributed by MLS GRID,MLS#: 2490497
Facts & features
Interior
Bedrooms & bathrooms
- Bedrooms: 5
- Bathrooms: 6
- Full bathrooms: 5
- 1/2 bathrooms: 1
Primary bedroom
- Features: Carpet
- Level: First
- Area: 252 Square Feet
- Dimensions: 18 x 14
Bedroom 2
- Features: Carpet
- Level: First
- Area: 221 Square Feet
- Dimensions: 17 x 13
Bedroom 3
- Features: Carpet
- Level: First
- Area: 208 Square Feet
- Dimensions: 16 x 13
Bedroom 4
- Features: Carpet
- Level: Second
- Area: 120 Square Feet
- Dimensions: 12 x 10
Bedroom 5
- Features: Carpet
- Level: Second
- Area: 143 Square Feet
- Dimensions: 13 x 11
Bathroom 1
- Features: Double Vanity
- Level: First
Dining room
- Features: Carpet
- Level: First
- Area: 208 Square Feet
- Dimensions: 16 x 13
Family room
- Features: Carpet, Fireplace, Wet Bar
- Level: First
- Area: 304 Square Feet
- Dimensions: 19 x 16
Half bath
- Level: First
Kitchen
- Level: First
- Area: 143 Square Feet
- Dimensions: 13 x 11
Laundry
- Level: First
- Area: 110 Square Feet
- Dimensions: 11 x 10
Living room
- Features: Carpet, Fireplace
- Level: First
- Area: 280 Square Feet
- Dimensions: 20 x 14
Other
- Features: Carpet, Fireplace, Wet Bar
- Level: Basement
- Area: 924 Square Feet
- Dimensions: 42 x 22
Other
- Level: Basement
Other
- Level: Basement
Recreation room
- Features: Ceramic Tiles
- Level: Basement
- Area: 1271 Square Feet
- Dimensions: 41 x 31
Heating
- Forced Air, Zoned
Cooling
- Electric, Zoned
Appliances
- Included: Cooktop, Dishwasher, Microwave, Refrigerator, Built-In Oven
- Laundry: In Basement, Main Level
Features
- Kitchen Island, Pantry, Walk-In Closet(s), Wet Bar
- Flooring: Carpet, Ceramic Tile, Vinyl
- Windows: Window Coverings
- Basement: Concrete,Finished,Full
- Number of fireplaces: 3
- Fireplace features: Family Room, Gas Starter, Living Room, Recreation Room
Interior area
- Total structure area: 6,009
- Total interior livable area: 6,009 sqft
- Finished area above ground: 3,689
- Finished area below ground: 2,320
Property
Parking
- Total spaces: 2
- Parking features: Attached, Garage Door Opener, Garage Faces Side
- Attached garage spaces: 2
Features
- Patio & porch: Patio, Covered
- Has private pool: Yes
- Pool features: In Ground
- Fencing: Privacy
Lot
- Size: 0.36 Acres
- Features: Corner Lot, Level
Details
- Parcel number: 006107
Construction
Type & style
- Home type: SingleFamily
- Architectural style: Traditional
- Property subtype: Single Family Residence
Materials
- Brick/Mortar
- Roof: Composition
Condition
- Year built: 1963
Utilities & green energy
- Sewer: Public Sewer
- Water: Public
Community & HOA
Community
- Subdivision: Westfield
HOA
- Has HOA: Yes
- Services included: No Amenities
- HOA fee: $100 annually
Location
- Region: Kansas City
Financial & listing details
- Tax assessed value: $440,000
- Annual tax amount: $6,624
- Date on market: 5/25/2024
- Listing terms: Cash,Conventional,FHA,VA Loan
- Ownership: Private
Price history
| Date | Event | Price |
|---|---|---|
| 8/23/2024 | Sold | -- |
Source:  Heartland MLS as distributed by MLS GRID #2490497 Report a problem Heartland MLS as distributed by MLS GRID #2490497 Report a problem | ||
| 7/7/2024 | Pending sale | $444,444$74/sqft |
Source: Heartland MLS as distributed by MLS GRID #2490497 Report a problem | ||
| 5/25/2024 | Listed for sale | $444,444+38.9%$74/sqft |
Source: Heartland MLS as distributed by MLS GRID #2490497 Report a problem | ||
| 4/14/2021 | Sold | -- |
Source: Heartland MLS as distributed by MLS GRID #2307957 Report a problem | ||
| 3/21/2021 | Pending sale | $320,000$53/sqft |
Source: Heartland MLS as distributed by MLS GRID #2307957 Report a problem | ||
| 3/7/2021 | Contingent | $320,000$53/sqft |
Source: Heartland MLS as distributed by MLS GRID #2307957 Report a problem | ||
| 3/5/2021 | Listed for sale | $320,000+6.7%$53/sqft |
Source: Heartland MLS as distributed by MLS GRID #2307957 Report a problem | ||
| 12/17/2018 | Sold | -- |
Source: Heartland MLS as distributed by MLS GRID #45001_2125351 Report a problem | ||
| 9/25/2018 | Pending sale | $299,900$50/sqft |
Source: RE/MAX Realty Suburban #2125351 Report a problem | ||
| 9/14/2018 | Price change | $299,900-8.8%$50/sqft |
Source: RE/MAX Realty Suburban #2125351 Report a problem | ||
| 9/1/2018 | Price change | $329,000-5.7%$55/sqft |
Source: RE/MAX Realty Suburban #2125351 Report a problem | ||
| 8/17/2018 | Listed for sale | $349,000$58/sqft |
Source: RE/MAX Realty Suburban Inc #2125351 Report a problem | ||
Public tax history
| Year | Property taxes | Tax assessment |
|---|---|---|
| 2025 | $7,943 +11.8% | $50,600 +8% |
| 2024 | $7,102 +7.2% | $46,840 +14.6% |
| 2023 | $6,624 +1.7% | $40,871 +2.4% |
| 2022 | $6,515 +6% | $39,917 +8% |
| 2021 | $6,149 +2.6% | $36,973 +2.6% |
| 2020 | $5,991 +8.1% | $36,030 +8% |
| 2019 | $5,541 +4% | $33,362 +3.5% |
| 2018 | $5,326 -1.9% | $32,223 -1% |
| 2017 | $5,430 +10% | $32,555 +11% |
| 2016 | $4,935 +1.8% | $29,329 +3% |
| 2015 | $4,847 -19.8% | $28,475 +3% |
| 2014 | $6,043 | $27,646 |
| 2013 | -- | $27,646 -18.5% |
| 2012 | -- | $33,913 |
| 2011 | -- | -- |
| 2008 | -- | $41,975 +47.7% |
| 2007 | -- | $28,428 |
| 2006 | -- | $28,428 |
| 2005 | -- | $28,428 +0.8% |
| 2004 | -- | $28,210 +19.6% |
| 2003 | -- | $23,587 +18.8% |
| 2002 | -- | $19,861 +17.6% |
| 2000 | -- | $16,894 |
Find assessor info on the county website
Neighborhood: 66112
Nearby homes
- $322,6004 bd3 ba1.6k sqft8008 Washington Ave, Kansas City, KS 66112Off Market
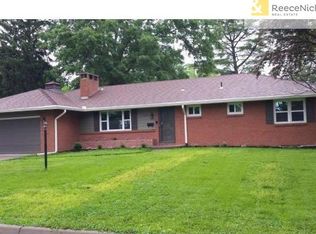
- $416,5004 bd5 ba3.1k sqft8025 Everett Ct, Kansas City, KS 66112Off Market

- $361,6003 bd5 ba2.8k sqft1300 N 81st St, Kansas City, KS 66112Off Market
- $344,4004 bd4 ba3.2k sqft8011 Washington Ave, Kansas City, KS 66112Off Market
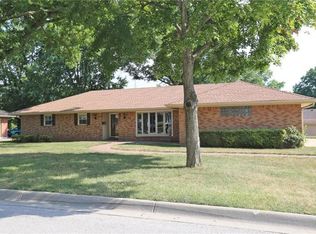
- $349,6004 bd2 ba2.3k sqft1304 N 81st St, Kansas City, KS 66112Off Market
- $327,7003 bd3 ba2.3k sqft8015 Washington Ave, Kansas City, KS 66112Off Market
- $302,3003 bd2 ba1.8k sqft8021 Everett Ct, Kansas City, KS 66112Off Market
- $329,2003 bd3 ba2.6k sqft8004 Washington Ave, Kansas City, KS 66112Off Market
Nearby schools
GreatSchools rating
- 5/10Claude A Huyck Elementary SchoolGrades: K-5Distance: 0.3 mi
- 2/10Arrowhead Middle SchoolGrades: 6-8Distance: 0.4 mi
- 1/10Washington High SchoolGrades: 9-12Distance: 2 mi
Schools provided by the listing agent
- Elementary: Claude Huyck
- Middle: Arrowhead
- High: Washington
Source: Heartland MLS as distributed by MLS GRID. This data may not be complete. We recommend contacting the local school district to confirm school assignments for this home.
Get a cash offer in 3 minutes
Find out how much your home could sell for in as little as 3 minutes with a no-obligation cash offer.
Estimated market value
$507,500
Get a cash offer in 3 minutes
Find out how much your home could sell for in as little as 3 minutes with a no-obligation cash offer.
Estimated market value
$507,500
- Kansas
- Wyandotte County
- Kansas City
- 66112
- 8012 Washington Ave
Nearby cities
Nearby neighborhoods
Nearby zip codes
Other Kansas City Topics
