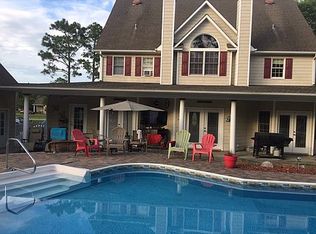
Welcome to Paradise. Living Island Style in your Backyard Oasis is now a reality. The welcoming rocking chair front porch is calling you HOME. This 5 bedroom master piece rests on an over half acre lot and offers a resort like outdoor living space that dreams are made of. The private retreat boasts a custom low maintenance saltwater swimming pool, outdoor kitchen, and brand new deck. Inside you will find a chefs kitchen, formal dining room all flowing through a modern open floor plan. The master's suite offers a large walk-in closet, ensuite bath and huge custom walk-in shower. Upstairs are private guest quarters and an entertainment room large enough for billiards, ping pong, exercise equipment and much more. The enormous 26 X 32 detached garage hosts 12' high roll up doors large enough to allow passage of large boats and rv's. Above the garage is additional 832 sqft of conditioned space perfect for an office or workshop. And fear not, if the weather takes a turn, rest assured you will remain comfortable with the whole home generator. This coastal masterpiece is sure to go quickly, schedule your showing TODAY.
Sold for $925,000
$925,000
8012 Yellow Daisy Drive, Wilmington, NC 28412
5beds
4,224sqft
Single Family Residence
Built in 2003
0.54 Acres Lot
$922,500 Zestimate®
$219/sqft
$5,294 Estimated rent
Home value
$922,500
$849,000 - $1.01M
$5,294/mo
Zestimate® history
Owner options
List your home for rent
$5,294/mo
Rent Zestimate®
Find your next renter with Zillow Rental Manager. Plus, with online applications, you can quickly screen prospective tenants – for free.
$5,294/mo
Rent Zestimate®
Refinance and save
$5,313/mo
Est. payment
Refinancing to a lower rate could help reduce your monthly payments and save thousands over the life of the loan.
$5,313/mo
Est. payment
Explore your selling options
Work with a Zillow partner agent
Leverage their expertise and Zillow's premium Showcase listings to get your home seen by more buyers.
Get startedList with your own agent
Get your home in front of millions of buyers by listing it on Zillow.
Learn how to do itSell it yourself
Take full control of how buyers see your home on Zillow by listing For Sale by Owner (FSBO).
List your homeWhat's special
Zillow last checked:
Listing updated:
Listed by:
Chip W Moore 910-279-6584,
Hanover Real Estate Partners
Bought with:
A Non Member
A Non Member
Source: Hive MLS,MLS#: 100505105 Originating MLS: Cape Fear Realtors MLS, Inc.
Originating MLS: Cape Fear Realtors MLS, Inc.Facts & features
Interior
Bedrooms & bathrooms
- Bedrooms: 5
- Bathrooms: 3
- Full bathrooms: 3
Rooms
- Room types: Dining Room
Primary bedroom
- Level: Primary Living Area
Dining room
- Features: Formal
Heating
- Electric, Heat Pump
Cooling
- Central Air
Appliances
- Laundry: Laundry Room
Features
- Master Downstairs, Walk-in Closet(s), High Ceilings, Entrance Foyer, Mud Room, Solid Surface, Whole-Home Generator, Ceiling Fan(s), Pantry, Walk-in Shower, Wet Bar, Blinds/Shades, Walk-In Closet(s), Workshop
- Flooring: Tile, Wood
- Attic: Partially Floored
- Has fireplace: No
Interior area
- Total structure area: 3,392
- Total interior livable area: 4,224 sqft
Property
Parking
- Total spaces: 6
- Parking features: Garage Faces Side, Attached, Detached, Additional Parking, Concrete, Garage Door Opener, Lighted, Off Street, On Site
- Attached garage spaces: 6
Features
- Levels: Two
- Stories: 2
- Patio & porch: Deck, Porch
- Pool features: In Ground
- Fencing: Privacy,Back Yard,Wood
Lot
- Size: 0.54 Acres
- Dimensions: 200 x 115
Details
- Parcel number: R08100006035000
- Zoning: R-15
- Special conditions: Standard
Construction
Type & style
- Home type: SingleFamily
- Property subtype: Single Family Residence
Materials
- Vinyl Siding, Wood Frame
- Foundation: Crawl Space
- Roof: Architectural Shingle
Condition
- New construction: No
- Year built: 2003
Utilities & green energy
- Sewer: Public Sewer
- Water: Public
- Utilities for property: Sewer Available, Water Available
Community & HOA
Community
- Security: Smoke Detector(s)
- Subdivision: River Oaks
HOA
- Has HOA: No
Location
- Region: Wilmington
Financial & listing details
- Price per square foot: $219/sqft
- Tax assessed value: $489,300
- Annual tax amount: $2,556
- Date on market: 5/8/2025
- Cumulative days on market: 7 days
- Listing agreement: Exclusive Agency
- Listing terms: Cash,Conventional
Price history
| Date | Event | Price |
|---|---|---|
| 6/12/2025 | Sold | $925,000-2.6%$219/sqft |
Source:  Hive MLS #100505105 Report a problem Hive MLS #100505105 Report a problem | ||
| 5/9/2025 | Pending sale | $950,000$225/sqft |
Source: Hive MLS #100505105 Report a problem | ||
| 5/8/2025 | Listed for sale | $950,000$225/sqft |
Source: Hive MLS #100505105 Report a problem | ||
Public tax history
| Year | Property taxes | Tax assessment |
|---|---|---|
| 2025 | $2,820 +7.2% | $725,500 +48.3% |
| 2024 | $2,630 +0.2% | $489,300 |
| 2023 | $2,624 -0.9% | $489,300 |
| 2022 | $2,649 -1.6% | $489,300 |
| 2021 | $2,691 +11.5% | $489,300 +28.2% |
| 2020 | $2,414 | $381,700 |
| 2019 | $2,414 | $381,700 |
| 2018 | $2,414 | $381,700 |
| 2017 | $2,414 -5.9% | $381,700 +3.1% |
| 2016 | $2,565 +7.6% | $370,100 |
| 2015 | $2,383 +1.7% | $370,100 |
| 2014 | $2,343 | $370,100 |
| 2013 | -- | $370,100 |
| 2012 | -- | $370,100 -25.6% |
| 2011 | -- | $497,266 |
| 2010 | -- | $497,266 |
| 2009 | -- | -- |
| 2008 | -- | -- |
| 2007 | -- | -- |
| 2005 | -- | $262,028 +322.6% |
| 2004 | -- | $62,000 +55% |
| 2003 | -- | $40,000 |
| 2002 | -- | $40,000 |
Find assessor info on the county website
Neighborhood: 28412
Nearby homes
- $841,9004 bd3 ba3.5k sqft8014 Yellow Daisy Dr, Wilmington, NC 28412Off Market
- $871,1005 bd4 ba3.9k sqft8010 Yellow Daisy Dr, Wilmington, NC 28412Off Market
- $540,6003 bd2 ba2.5k sqft113 Maypop Ct, Wilmington, NC 28412Off Market
- $594,9004 bd4 ba2.8k sqft117 Maypop Ln, Wilmington, NC 28412Off Market
- $5,5003 bd2 ba2.4k sqft121 Maypop Ln, Wilmington, NC 28412Sold
- $679,5004 bd3 ba2.6k sqft8016 Yellow Daisy Dr, Wilmington, NC 28412Off Market
- $574,2003 bd2 ba2.2k sqft8009 Yellow Daisy Dr, Wilmington, NC 28412Off Market
- $865,1004 bd3 ba3.9k sqft8008 Yellow Daisy Dr, Wilmington, NC 28412Off Market
Nearby schools
GreatSchools rating
- 10/10Edwin A. Anderson ElementaryGrades: K-5Distance: 1 mi
- 7/10Charles P Murray MiddleGrades: 6-8Distance: 1.3 mi
- 5/10Eugene Ashley HighGrades: 9-12Distance: 1.2 mi
Schools provided by the listing agent
- Elementary: Anderson
- Middle: Murray
- High: Ashley
Source: Hive MLS. This data may not be complete. We recommend contacting the local school district to confirm school assignments for this home.
Get a cash offer in 3 minutes
Find out how much your home could sell for in as little as 3 minutes with a no-obligation cash offer.
Estimated market value
$922,500
Get a cash offer in 3 minutes
Find out how much your home could sell for in as little as 3 minutes with a no-obligation cash offer.
Estimated market value
$922,500
- North Carolina
- New Hanover County
- Wilmington
- 28412
- 8012 Yellow Daisy Drive
Nearby cities
Nearby neighborhoods
Nearby zip codes
Other Wilmington Topics
