Skip main navigation
Closed
  • Price Unknown

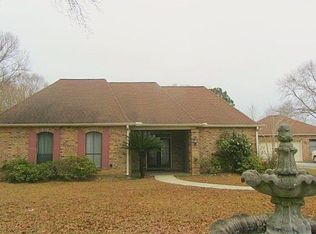
    80123 Red Hawk Ln, Bush, LA 70431

    4beds
    4,323sqft
    Single Family Residence
    Built in 1997
    1.61 Acres Lot
    $516,600 Zestimate®
    $--/sqft
    $4,158 Estimated rent

    Home value

    $516,600

    $465,000 - $573,000

    $4,158/mo

    Zestimate® history
    Loading
    Loading...

    Owner options

    List your home for rent

    $4,158/mo

    Rent Zestimate®

    Find your next renter with Zillow Rental Manager. Plus, with online applications, you can quickly screen prospective tenants – for free.

    Learn more

    $4,158/mo

    Rent Zestimate®

    Refinance and save

    $250/mo

    Est. payment

    Refinancing to a lower rate could help reduce your monthly payments and save thousands over the life of the loan.

    See today's rates

    $250/mo

    Est. payment

    Explore your selling options

    Work with a Zillow partner agent

    Leverage their expertise and Zillow's premium Showcase listings to get your home seen by more buyers.

    Get started

    List with your own agent

    Get your home in front of millions of buyers by listing it on Zillow.

    Learn how to do it

    Sell it yourself

    Take full control of how buyers see your home on Zillow by listing For Sale by Owner (FSBO).

    List your home

    What's special

    Large sunroomHuge denHuge wooden deckGranite countersHickory cabinets
    Enjoy the beautiful view of the lake and peaceful sunsets. Beautiful marble Foyer. Kitchen has granite counters, hickory cabinets, 6 burner Thermador gas stove with convection oven and hood. Huge Den has a great view of the lake and see through FP. Formal DR & LR large enough for a pool table. Have coffee in a large Sunroom that's heated/cooled & has ceiling fans. 3 car garage. Huge wooden deck with gazebo. Lush landscaping and walkway down to the lake with a pier and boat. Country living at its finest. Current price is reflective of work to be done. Seller is motivated and will consider all reasonable offers.

    Zillow last checked:

    Listing updated:

    Listed by:

    Stephen MacKenzie 504-915-3996,

    Coldwell Banker TEC

    Bought with:

    Richard Bulot

    ABEK Real Estate

    Source: GSREIN,MLS#: 2385139MLS Logo

    Facts & features

    Interior

    Bedrooms & bathrooms
    • Bedrooms: 4
    • Bathrooms: 4
    • Full bathrooms: 3
    • 1/2 bathrooms: 1
    Primary bedroom
    • Description: Flooring: Wood
    • Level: Lower
    • Dimensions: 14.7000 x 23.0000
    Bedroom
    • Description: Flooring: Wood
    • Level: Lower
    • Dimensions: 14.5000 x 19.2000
    Bedroom
    • Description: Flooring: Wood
    • Level: Lower
    • Dimensions: 12.1000 x 13.2000
    Bedroom
    • Description: Flooring: Wood
    • Level: Lower
    • Dimensions: 14.5000 x 17.2000
    Primary bathroom
    • Description: Flooring: Tile
    • Level: Lower
    • Dimensions: 11.8000 x 18.3000
    Bathroom
    • Description: Flooring: Tile
    • Level: Lower
    • Dimensions: 8.8000 x 11.3000
    Bathroom
    • Description: Flooring: Tile
    • Level: Lower
    • Dimensions: 6.2000 x 13.7000
    Breakfast room nook
    • Description: Flooring: Wood
    • Level: Lower
    • Dimensions: 7.5000 x 13.5000
    Den
    • Description: Flooring: Wood
    • Level: Lower
    • Dimensions: 18.5000 x 23.7000
    Dining room
    • Description: Flooring: Wood
    • Level: Lower
    • Dimensions: 12.8000 x 14.6000
    Foyer
    • Description: Flooring: Marble
    • Level: Lower
    • Dimensions: 5.0000 x 10.0000
    Half bath
    • Description: Flooring: Tile
    • Level: Lower
    • Dimensions: 3.3000 x 7.0000
    Kitchen
    • Description: Flooring: Other
    • Level: Lower
    • Dimensions: 15.7000 x 19.6000
    Living room
    • Description: Flooring: Wood
    • Level: Lower
    • Dimensions: 17.7000 x 22.0000
    Sunroom
    • Description: Flooring: Brick
    • Level: Lower
    • Dimensions: 10.8000 x 23.4000
    Heating
    • Gas, Multiple Heating Units
    Cooling
    • Central Air, 2 Units
    Appliances
    • Included: Double Oven, Dishwasher, Disposal, Microwave, Range, Trash Compactor
    Features
    • Central Vacuum, Granite Counters, Jetted Tub, Pantry, Stainless Steel Appliances
    • Has fireplace: Yes
    • Fireplace features: Wood Burning
    Interior area
    • Total structure area: 5,385
    • Total interior livable area: 4,323 sqft

    Property

    Parking
    • Parking features: Three or more Spaces, Garage Door Opener
    • Has garage: Yes
    Accessibility
    • Accessibility features: Accessibility Features
    Features
    • Levels: One
    • Stories: 1
    • Patio & porch: Concrete, Oversized, Porch
    • Exterior features: Courtyard, Dock, Porch
    • Pool features: None
    • Waterfront features: Waterfront, Lake
    Lot
    • Size: 1.61 Acres
    • Dimensions: 211 x 442 x 174 x 411
    • Features: 1 to 5 Acres, Outside City Limits
    Details
    • Additional structures: Shed(s)
    • Parcel number: 72836
    • Special conditions: None

    Construction

    Type & style
    • Home type: SingleFamily
    • Architectural style: Traditional
    • Property subtype: Single Family Residence
    Materials
    • Brick, Stone
    • Foundation: Raised
    • Roof: Shingle
    Condition
    • Average Condition,Resale
    • New construction: No
    • Year built: 1997

    Utilities & green energy

    • Sewer: Treatment Plant
    • Water: Well
    Green energy
    • Energy efficient items: Windows

    Community & neighborhood

    Security
    • Security features: Security System, Fire Sprinkler System
    Location
    • Region: Bush
    • Subdivision: Whippoorwill Grove

    HOA & financial

    HOA
    • Has HOA: Yes
    • HOA fee: $250 annually
    • Association name: Whippoorwill Grove Hoa

    Price history

    DateEventPrice
    11/3/2023Sold--
    Source: GSREIN #2385139 Report a problem
    10/12/2023Contingent$450,000$104/sqft
    Source: GSREIN #2385139 Report a problem
    9/23/2023Price change$450,000-5.3%$104/sqft
    Source: GSREIN #2385139 Report a problem
    8/16/2023Price change$475,000-9.5%$110/sqft
    Source: GSREIN #2385139 Report a problem
    5/19/2023Price change$525,000-6.3%$121/sqft
    Source: GSREIN #2385139 Report a problem
    4/10/2023Listed for sale$560,000$130/sqft
    Source: GSREIN #2385139 Report a problem

    Public tax history

    YearProperty taxesTax assessment
    2025$4,517 -3.4%$35,789
    2024$4,675 +0.5%$35,789 -14.8%
    2023$4,651 +0%$42,000
    2022$4,651 +0.2%$42,000
    2021$4,642 -0.2%$42,000
    2020$4,653 +4.3%$42,000 +6%
    2019$4,462 -0.1%$39,635
    2018$4,466 -19.9%$39,635
    2017$5,579 +22.8%$39,635
    2016$4,543 $39,635 +3.5%
    2015$4,543 +2.1%$38,294
    2014$4,448 +1.1%$38,294
    2013$4,400 -4.7%$38,294 -0.9%
    2011$4,620 -4%$38,627
    2010$4,814 $38,627

    Find assessor info on the county website

    Neighborhood: 70431

    Nearby schools

    GreatSchools rating