Sweetheart Deal! The seller has just reduced the price of this home by $25,000 and is offering $5,000 to the buyer for Closing Costs! This is the IDEAL location in Palmer Ranch. Come be a part of the vibrant and highly sought-after Deer Creek Community in Palmer Ranch! Set in the well-established neighborhood of over 500 custom-built homes you'll find this beautifully maintained community provides 24/7 guarded gate access, lush tropical flora, 17 lakes, and majestic oaks lining the streets that tell stories of Old Florida Natural Wildlife. Take a stroll or bike ride and enjoy the beauty of this distinguished community and don't be surprised if you spot a Bald Eagle along the way. This Single Family Gem is located in the Villas at Deer Creek where residents benefit from a private community pool and neighborhood activities for social gatherings. With over 2000 sq ft of living space, this split plan features 2 bedrooms, 2 baths PLUS a bonus room that offers high cathedral ceilings, a vast living area, spacious kitchen with an eat-in dining area, or a separate formal dining area. Off the living area is the enclosed Florida room leading to the paved and screened-in lanai where you can enjoy morning sunrises and quiet nights in the privacy of the thriving preserve in your backyard. The laundry is conveniently located just off the kitchen before you enter into your 2 car garage. This home features 2018 Appliances, 2021 AC, 2020 Water Heater. Come create your vision and make this home yours! With a little TLC the possibilities for this to be your perfect home are endless. Centrally located within a short drive to everything you need from Home Depot, Kohls, Costco, Wal Mart Super Center, Target, AMC Movie Theatre, Super Markets, and a wide range of restaurants and specialty shops you won't need to travel far for your shopping needs. Enjoy the proximity to several Golf Courses, local YMCA, Serendipity Tennis Complex, the Legacy Trail, Potter Park where you can enjoy nature trails, tennis, basketball, playgrounds and picnic tables. A short distance to Florida's #1 World Renowned Siesta Key Beaches! Discover the blend of modern comfort and timeless charm that this home offers. This is truly living the Florida Lifestyle!
Sold for $400,000
$400,000
8013 Bobcat Cir, Sarasota, FL 34238
2beds
2,071sqft
Single Family Residence
Built in 1994
6,555 Square Feet Lot
$436,500 Zestimate®
$193/sqft
$3,093 Estimated rent
Home value
$436,500
$406,000 - $467,000
$3,093/mo
Zestimate® history
Owner options
List your home for rent
$3,093/mo
Rent Zestimate®
Find your next renter with Zillow Rental Manager. Plus, with online applications, you can quickly screen prospective tenants – for free.
$3,093/mo
Rent Zestimate®
Refinance and save
$3,003/mo
Est. payment
Refinancing to a lower rate could help reduce your monthly payments and save thousands over the life of the loan.
$3,003/mo
Est. payment
Explore your selling options
Work with a Zillow partner agent
Leverage their expertise and Zillow's premium Showcase listings to get your home seen by more buyers.
Get startedList with your own agent
Get your home in front of millions of buyers by listing it on Zillow.
Learn how to do itSell it yourself
Take full control of how buyers see your home on Zillow by listing For Sale by Owner (FSBO).
List your homeWhat's special
Modern comfortSeparate formal dining areaEat-in dining areaNature trailsBonus roomSuper marketsWal mart super center
Zillow last checked:
Listing updated:
Listed by:
Lori Sabattini 941-266-1597,
KELLER WILLIAMS ON THE WATER S 941-803-7522
Bought with:
Cindy Taliaferro, 3233646
PREMIER SOTHEBY'S INTERNATIONAL REALTY
Source: Stellar MLS,MLS#: A4585304 Originating MLS: Sarasota - Manatee
Originating MLS: Sarasota - Manatee
Facts & features
Interior
Bedrooms & bathrooms
- Bedrooms: 2
- Bathrooms: 2
- Full bathrooms: 2
Rooms
- Room types: Bonus Room, Breakfast Room Separate, Florida Room, Dining Room, Utility Room
Primary bedroom
- Features: Walk-In Closet(s)
- Level: First
- Dimensions: 14x17
Bedroom 2
- Level: First
- Dimensions: 11x12
Balcony porch lanai
- Level: First
- Dimensions: 9x36
Dinette
- Features: Ceiling Fan(s)
- Level: First
- Dimensions: 8x8
Dining room
- Level: First
- Dimensions: 10x15
Florida room
- Features: Wet Bar
- Level: First
- Dimensions: 10x14
Foyer
- Level: First
- Dimensions: 5x15
Kitchen
- Features: Pantry
- Level: First
- Dimensions: 11x12
Living room
- Features: Ceiling Fan(s)
- Level: First
- Dimensions: 16x21
Office
- Level: First
- Dimensions: 11x12
Heating
- Central, Electric, Heat Pump
Cooling
- Central Air
Appliances
- Included: Dishwasher, Disposal, Dryer, Electric Water Heater, Microwave, Range, Refrigerator, Washer
- Laundry: Laundry Room
Features
- Cathedral Ceiling(s), Ceiling Fan(s), Eating Space In Kitchen, High Ceilings, Primary Bedroom Main Floor, Open Floorplan, Solid Surface Counters, Split Bedroom, Thermostat, Vaulted Ceiling(s), Walk-In Closet(s)
- Flooring: Brick/Stone, Laminate, Tile, Vinyl
- Windows: Hurricane Shutters, Hurricane Shutters/Windows
- Has fireplace: No
Interior area
- Total structure area: 2,690
- Total interior livable area: 2,071 sqft
Property
Parking
- Total spaces: 2
- Parking features: Driveway, Garage Door Opener
- Attached garage spaces: 2
- Has uncovered spaces: Yes
- Details: Garage Dimensions: 22x22
Features
- Levels: One
- Stories: 1
- Patio & porch: Covered, Enclosed, Porch, Screened
- Exterior features: Irrigation System, Lighting, Rain Gutters, Sidewalk
- Has view: Yes
- View description: Trees/Woods
Lot
- Size: 6,555 Square Feet
- Features: In County, Irregular Lot, Sidewalk, Above Flood Plain
- Residential vegetation: Trees/Landscaped, Wooded
Details
- Parcel number: 0121120042
- Zoning: RMF1
- Special conditions: None
Construction
Type & style
- Home type: SingleFamily
- Property subtype: Single Family Residence
Materials
- Cement Siding, Stucco
- Foundation: Slab
- Roof: Tile
Condition
- New construction: No
- Year built: 1994
Utilities & green energy
- Sewer: Public Sewer
- Water: Canal/Lake For Irrigation, Public
- Utilities for property: Cable Connected, Electricity Connected, Public, Sprinkler Recycled, Street Lights, Underground Utilities
Community & HOA
Community
- Features: Buyer Approval Required, Deed Restrictions, Gated Community - Guard, Irrigation-Reclaimed Water, No Truck/RV/Motorcycle Parking, Pool, Sidewalks
- Security: Gated Community, Smoke Detector(s)
- Pet fee: $0 monthly
- Subdivision: VILLAS AT DEER CREEK
HOA
- Has HOA: Yes
- Amenities included: Gated, Maintenance, Pool, Security, Vehicle Restrictions
- Services included: 24-Hour Guard, Community Pool, Reserve Fund, Insurance, Maintenance Grounds, Manager, Pool Maintenance, Private Road, Security
- HOA fee: $450 monthly
- HOA name: Advanced Management, Inc.
- HOA phone: 941-359-1134
- Second HOA name: Palmer Ranch Master
- Second HOA phone: 941-922-3866
Location
- Region: Sarasota
Financial & listing details
- Price per square foot: $193/sqft
- Tax assessed value: $366,600
- Annual tax amount: $2,497
- Date on market: 10/12/2023
- Cumulative days on market: 121 days
- Listing terms: Cash,Conventional
- Ownership: Fee Simple
- Total actual rent: 0
- Electric utility on property: Yes
- Road surface type: Paved
Price history
| Date | Event | Price |
|---|---|---|
| 3/14/2024 | Sold | $400,000$193/sqft |
Source:  Stellar MLS #A4585304 Report a problem Stellar MLS #A4585304 Report a problem | ||
| 2/15/2024 | Pending sale | $400,000$193/sqft |
Source: Stellar MLS #A4585304 Report a problem | ||
| 2/14/2024 | Price change | $400,000-5.9%$193/sqft |
Source: Stellar MLS #A4585304 Report a problem | ||
| 1/29/2024 | Listed for sale | $425,000$205/sqft |
Source: Stellar MLS #A4585304 Report a problem | ||
| 1/26/2024 | Pending sale | $425,000$205/sqft |
Source: Stellar MLS #A4585304 Report a problem | ||
| 12/12/2023 | Price change | $425,000-10.5%$205/sqft |
Source: Stellar MLS #A4585304 Report a problem | ||
| 11/10/2023 | Price change | $475,000-5%$229/sqft |
Source: Stellar MLS #A4585304 Report a problem | ||
| 11/3/2023 | Price change | $499,900-3.7%$241/sqft |
Source: Stellar MLS #A4585304 Report a problem | ||
| 10/12/2023 | Listed for sale | $519,000+73.6%$251/sqft |
Source: Stellar MLS #A4585304 Report a problem | ||
| 6/28/2018 | Sold | $299,000$144/sqft |
Source: Public Record Report a problem | ||
| 5/25/2018 | Pending sale | $299,000$144/sqft |
Source: Coldwell Banker Residential Real Estate - Sarasota Central #A4401477 Report a problem | ||
| 5/3/2018 | Price change | $299,000-2%$144/sqft |
Source: Coldwell Banker Residential Real Estate - Sarasota Central #A4401477 Report a problem | ||
| 4/27/2018 | Listed for sale | $305,000+39.9%$147/sqft |
Source: Coldwell Banker Residential Real Estate - Sarasota Central #A4401477 Report a problem | ||
| 4/19/2000 | Sold | $218,000+24.6%$105/sqft |
Source: Public Record Report a problem | ||
| 5/25/1994 | Sold | $174,900$84/sqft |
Source: Public Record Report a problem | ||
Public tax history
| Year | Property taxes | Tax assessment |
|---|---|---|
| 2025 | $4,943 -4.8% | $366,600 -6.9% |
| 2024 | $5,192 +100.1% | $393,900 +88% |
| 2023 | $2,594 +3.9% | $209,478 +3% |
| 2022 | $2,497 +2.5% | $203,377 +3% |
| 2021 | $2,437 +0.2% | $197,453 +1.4% |
| 2020 | $2,431 -33.1% | $194,727 -24.8% |
| 2019 | $3,633 | $259,100 +2.4% |
| 2018 | $3,633 +2.7% | $253,000 +25.7% |
| 2017 | $3,536 +41.3% | $201,229 -16.6% |
| 2016 | $2,503 | $241,400 +4.6% |
| 2015 | $2,503 | $230,800 +20.6% |
| 2014 | $2,503 -0.8% | $191,298 |
| 2013 | $2,522 +2.7% | $191,298 +1.7% |
| 2012 | $2,456 +1.1% | $188,100 -0.4% |
| 2011 | $2,429 -2.9% | $188,900 -0.4% |
| 2010 | $2,502 -14.1% | $189,700 -14.2% |
| 2009 | $2,912 | $221,000 -6% |
| 2008 | $2,912 -2.3% | $235,108 +3% |
| 2007 | $2,980 | $228,260 +2.5% |
| 2006 | -- | $222,693 +3% |
| 2005 | -- | $216,207 +3% |
| 2004 | $3,073 -1% | $209,910 +1.9% |
| 2003 | $3,104 +1.6% | $205,996 +2.4% |
| 2002 | $3,055 +7.4% | $201,168 +1.6% |
| 2001 | $2,846 +16.1% | $198,000 +17.2% |
| 2000 | $2,450 | $168,947 |
Find assessor info on the county website
Neighborhood: Palmer Ranch
Nearby homes
- $457,4002 bd2 ba1.8k sqft8017 Bobcat Cir, Sarasota, FL 34238Off Market
- $419,0002 bd2 ba1.6k sqft8009 Bobcat Cir, Sarasota, FL 34238Sold
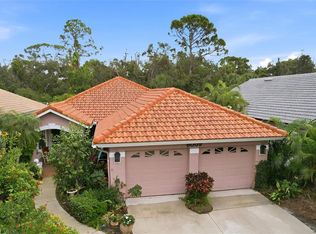
- $423,2002 bd2 ba2k sqft8021 Bobcat Cir, Sarasota, FL 34238Off Market
- $530,0003 bd2 ba2k sqft8005 Bobcat Cir, Sarasota, FL 34238Sold

- $384,4002 bd2 ba1.4k sqft8025 Bobcat Cir, Sarasota, FL 34238Off Market
- $414,8002 bd2 ba1.6k sqft8014 Bobcat Cir, Sarasota, FL 34238Off Market
- $560,0002 bd2 ba1.8k sqft8022 Bobcat Cir, Sarasota, FL 34238Sold
- $511,0003 bd2 ba2.3k sqft8001 Bobcat Cir, Sarasota, FL 34238Off Market
Nearby schools
GreatSchools rating
- 5/10Gulf Gate Elementary SchoolGrades: PK-5Distance: 2.5 mi
- 9/10Sarasota Middle SchoolGrades: 6-8Distance: 2.8 mi
- 7/10Riverview High SchoolGrades: PK,9-12Distance: 4 mi
Schools provided by the listing agent
- Elementary: Gulf Gate Elementary
- Middle: Sarasota Middle
- High: Riverview High
Source: Stellar MLS. This data may not be complete. We recommend contacting the local school district to confirm school assignments for this home.
Get a cash offer in 3 minutes
Find out how much your home could sell for in as little as 3 minutes with a no-obligation cash offer.
Estimated market value
$436,500
Get a cash offer in 3 minutes
Find out how much your home could sell for in as little as 3 minutes with a no-obligation cash offer.
Estimated market value
$436,500
- Florida
- Sarasota County
- Sarasota
- 34238
- Palmer Ranch
- 8013 Bobcat Cir
Nearby cities
Nearby neighborhoods
Nearby zip codes
Other Sarasota Topics
