CONTRACT FELL THROUGH DUE TO NO FAULT OF SELLERS>>> Now is your chance!!
Welcome to your dream home, a custom-built masterpiece that exudes elegance and comfort at every turn. This home has been immaculately maintained and offers a 4 car garage, perfect for your boat/kayaks/ATV. The detached garage has 220V wiring as well as hoist that will lift items to an above storage loft.
As you step inside, you are greeted by a wonderful open floor plan that seamlessly connects the living, dining, and kitchen areas.
The spacious layout is perfect for entertaining guests or enjoying quality family time. Large windows flood the home with natural light, highlighting the exquisite craftsmanship and attention to detail found throughout the house. Home also has convenient central vacuum system.
The heart of the home is the gourmet kitchen, featuring custom cabinetry, and a large island with seating.
The master suite with lit barrel ceiling, is a private retreat, complete with a luxurious en-suite bathroom featuring a soaking tub, walk-in shower, and dual vanities and separate his/her closets. Large bonus room w bar area, GREAT for having friends over to watch the game!
Step outside to the screened-in porch, an outdoor oasis that invites you to unwind and relax. The great outdoor fireplace is the focal point, providing warmth and ambiance year-round.
This home truly embodies luxury living, with meticulous attention to detail and high-end finishes throughout. It's not just a house; it's a place where memories are made and cherished for years to come.
Sold for $582,000
$582,000
8013 Burgundy Cir, Chattanooga, TN 37421
3beds
2,480sqft
Single Family Residence
Built in 2013
0.74 Acres Lot
$611,600 Zestimate®
$235/sqft
$2,489 Estimated rent
Home value
$611,600
$581,000 - $642,000
$2,489/mo
Zestimate® history
Owner options
List your home for rent
$2,489/mo
Rent Zestimate®
Find your next renter with Zillow Rental Manager. Plus, with online applications, you can quickly screen prospective tenants – for free.
$2,489/mo
Rent Zestimate®
Refinance and save
$3,602/mo
Est. payment
Refinancing to a lower rate could help reduce your monthly payments and save thousands over the life of the loan.
$3,602/mo
Est. payment
Explore your selling options
Work with a Zillow partner agent
Leverage their expertise and Zillow's premium Showcase listings to get your home seen by more buyers.
Get startedList with your own agent
Get your home in front of millions of buyers by listing it on Zillow.
Learn how to do itSell it yourself
Take full control of how buyers see your home on Zillow by listing For Sale by Owner (FSBO).
List your homeWhat's special
Zillow last checked:
Listing updated:
Listed by:
Dawn O'Neil 423-838-0373,
RE/MAX Renaissance Realtors
Bought with:
Bobby Ankar, 348757
Real Estate Partners Chattanooga LLC
Source: Greater Chattanooga Realtors,MLS#: 1393584
Facts & features
Interior
Bedrooms & bathrooms
- Bedrooms: 3
- Bathrooms: 2
- Full bathrooms: 2
Primary bedroom
- Level: First
Bedroom
- Level: First
Bedroom
- Level: First
Dining room
- Level: First
Great room
- Level: Second
Other
- Description: Breakfast Room: Level: First
Heating
- Central, Electric
Cooling
- Central Air, Electric
Appliances
- Included: Disposal, Dishwasher, Electric Water Heater, Gas Range, Microwave, Refrigerator
- Laundry: Electric Dryer Hookup, Gas Dryer Hookup, Washer Hookup
Features
- Central Vacuum, Eat-in Kitchen, Granite Counters, High Ceilings, Pantry, Primary Downstairs, Walk-In Closet(s), Breakfast Nook, Separate Dining Room, Split Bedrooms, Whirlpool Tub
- Flooring: Hardwood
- Windows: Insulated Windows
- Basement: Crawl Space
- Has fireplace: Yes
- Fireplace features: Den, Family Room, Gas Log, Outside
Interior area
- Total structure area: 2,480
- Total interior livable area: 2,480 sqft
Property
Parking
- Total spaces: 3
- Parking features: Garage Door Opener
- Attached garage spaces: 3
Features
- Levels: One and One Half
- Patio & porch: Covered, Deck, Patio, Porch, Porch - Screened, Porch - Covered
Lot
- Size: 0.74 Acres
- Dimensions: 226.79 x 142.26
- Features: Level
Details
- Parcel number: 139m E 016
Construction
Type & style
- Home type: SingleFamily
- Property subtype: Single Family Residence
Materials
- Brick, Stone, Fiber Cement
- Foundation: Block
- Roof: Asphalt,Shingle
Condition
- New construction: No
- Year built: 2013
Utilities & green energy
- Water: Public
- Utilities for property: Cable Available, Electricity Available, Sewer Connected, Underground Utilities
Community & HOA
Community
- Features: Sidewalks
- Security: Smoke Detector(s)
- Subdivision: Brock Pointe
HOA
- Has HOA: No
Location
- Region: Chattanooga
Financial & listing details
- Price per square foot: $235/sqft
- Tax assessed value: $620,400
- Annual tax amount: $4,782
- Date on market: 7/3/2024
- Listing terms: Cash,Conventional,FHA,Owner May Carry,VA Loan
Price history
| Date | Event | Price |
|---|---|---|
| 8/19/2024 | Sold | $582,000-0.5%$235/sqft |
Source: Greater Chattanooga Realtors #1393584 Report a problem | ||
| 7/26/2024 | Contingent | $584,900$236/sqft |
Source: Greater Chattanooga Realtors #1393584 Report a problem | ||
| 7/3/2024 | Listed for sale | $584,900$236/sqft |
Source: Greater Chattanooga Realtors #1393584 Report a problem | ||
| 6/16/2024 | Contingent | $584,900$236/sqft |
Source: Greater Chattanooga Realtors #1393584 Report a problem | ||
| 6/10/2024 | Listed for sale | $584,900+101.7%$236/sqft |
Source: Greater Chattanooga Realtors #1393584 Report a problem | ||
| 7/31/2014 | Sold | $290,000-3.3%$117/sqft |
Source: Greater Chattanooga Realtors #1209378 Report a problem | ||
| 5/28/2014 | Price change | $299,900-4.8%$121/sqft |
Source: Keller Williams Realty #1209378 Report a problem | ||
| 4/18/2014 | Listed for sale | $314,900+20.2%$127/sqft |
Source: Keller Williams Realty #1209378 Report a problem | ||
| 10/2/2013 | Sold | $262,000+469.6%$106/sqft |
Source: Public Record Report a problem | ||
| 4/30/2013 | Sold | $46,000$19/sqft |
Source: Public Record Report a problem | ||
Public tax history
| Year | Property taxes | Tax assessment |
|---|---|---|
| 2025 | $2,351 -1.4% | $155,100 +45.5% |
| 2024 | $2,384 | $106,575 |
| 2023 | $2,384 | $106,575 |
| 2022 | $2,384 | $106,575 |
| 2021 | $2,384 +9.2% | $106,575 +35% |
| 2020 | $2,183 | $78,950 |
| 2019 | $2,183 | $78,950 |
| 2018 | $2,183 -46.8% | $78,950 |
| 2017 | $4,107 -0.1% | $78,950 |
| 2016 | $4,111 | -- |
| 2015 | $4,111 | $78,750 |
| 2014 | $4,111 +1221.5% | -- |
| 2013 | $311 | $27,225 |
Find assessor info on the county website
Neighborhood: 37421
Nearby homes
- $797,3005 bd5 ba4.8k sqft7989 Burgundy Cir, Chattanooga, TN 37421Off Market
- $486,3004 bd3 ba2.1k sqft8045 Burgundy Cir, Chattanooga, TN 37421Off Market
- $532,8004 bd3 ba2.4k sqft8063 Burgundy Cir, Chattanooga, TN 37421Off Market
- $576,5004 bd4 ba3.1k sqft7989 Burgundy Cir #142, Chattanooga, TN 37421Off Market
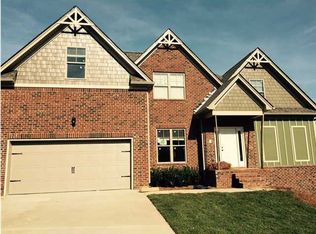
- $584,8003 bd4 ba2.7k sqft7994 Burgundy Cir, Chattanooga, TN 37421Off Market
- $589,600-- bd3 ba2.9k sqft8004 Burgundy Cir, Chattanooga, TN 37421Off Market
- $443,4004 bd3 ba2k sqft7977 Burgundy Cir, Chattanooga, TN 37421Off Market
- $546,9004 bd3 ba-- sqft8028 Burgundy Cir, Chattanooga, TN 37421Off Market
Nearby schools
GreatSchools rating
- 7/10Wolftever Creek Elementary SchoolGrades: PK-5Distance: 3.2 mi
- 7/10Ooltewah Middle SchoolGrades: 6-8Distance: 3.1 mi
- 5/10Ooltewah High SchoolGrades: 9-12Distance: 4.3 mi
Schools provided by the listing agent
- Elementary: Wolftever Elementary
- Middle: Ooltewah Middle
- High: Ooltewah
Source: Greater Chattanooga Realtors. This data may not be complete. We recommend contacting the local school district to confirm school assignments for this home.
Get a cash offer in 3 minutes
Find out how much your home could sell for in as little as 3 minutes with a no-obligation cash offer.
Estimated market value
$611,600
Get a cash offer in 3 minutes
Find out how much your home could sell for in as little as 3 minutes with a no-obligation cash offer.
Estimated market value
$611,600
- Tennessee
- Hamilton County
- Chattanooga
- 37421
- 8013 Burgundy Cir
