Welcome to your dream home in the highly sought-after Forest Glenn neighborhood! This beautifully maintained and spacious home offers the perfect blend of indoor elegance and outdoor luxury. Inside, you’re welcomed by soaring ceilings, an open floor plan, tons of natural light, gorgeous hand-scraped hardwood floors and beautiful wood trim accents throughout the home! The open-concept layout seamlessly connects the formal dining room, kitchen, and cozy living room. The beautiful kitchen boasts granite countertops, custom cabinetry, a gas cooktop, double ovens and tons of counter space. The primary downstairs bedroom offers a jetted tub, separate shower, and spacious walk-in closet! Prior to heading upstairs you are met with a designated office with French doors, beautiful cabinetry, soaring domed ceiling and a custom Murphy bed! Upstairs offers a fully equipped media room with a kitchenette area with a sink, built-in microwave, and minifridge. The sound and picture quality are amazing! The extra spacious upstairs game room boasts beautiful built in cabinets, a minifridge, sink and counter area, as well as a secret room behind a bookcase! 2 bedrooms up and 2 bedrooms down!
Step outside to your own covered patio complete with a cozy gas fireplace, sitting area, beautiful salt water pool, hot tub, and your own putting green with professionally maintained turf! Side door connects the pool area with a bath directly inside the door!! Have pets?? The utility room includes a dog bath!
This home is steps away from walking trails and park! It is centrally located near shopping, restaurants, highways, DFW Airport, and so much more! This exceptional home truly has it all – style, comfort, and functionality!!
Sold
Price Unknown
8013 Camino Dr, North Richland Hills, TX 76182
4beds
4,412sqft
Single Family Residence
Built in 2007
10,062 Square Feet Lot
$817,800 Zestimate®
$--/sqft
$5,749 Estimated rent
Home value
$817,800
$761,000 - $883,000
$5,749/mo
Zestimate® history
Owner options
List your home for rent
$5,749/mo
Rent Zestimate®
Find your next renter with Zillow Rental Manager. Plus, with online applications, you can quickly screen prospective tenants – for free.
$5,749/mo
Rent Zestimate®
Refinance and save
$400/mo
Est. payment
Refinancing to a lower rate could help reduce your monthly payments and save thousands over the life of the loan.
$400/mo
Est. payment
Explore your selling options
Work with a Zillow partner agent
Leverage their expertise and Zillow's premium Showcase listings to get your home seen by more buyers.
Get startedList with your own agent
Get your home in front of millions of buyers by listing it on Zillow.
Learn how to do itSell it yourself
Take full control of how buyers see your home on Zillow by listing For Sale by Owner (FSBO).
List your homeWhat's special
Hot tubOpen floor planTons of natural lightFormal dining roomGorgeous hand-scraped hardwood floorsCustom murphy bedGranite countertops
Zillow last checked:
Listing updated:
Listed by:
Cathy Handy 0592474 817-714-0715,
ThirtyFive 20 Realty, LLC 817-714-0715
Bought with:
Stephen Bowen
Redfin Corporation
Source: NTREIS,MLS#: 21156443
Facts & features
Interior
Bedrooms & bathrooms
- Bedrooms: 4
- Bathrooms: 5
- Full bathrooms: 4
- 1/2 bathrooms: 1
Primary bedroom
- Features: Double Vanity, Garden Tub/Roman Tub, Jetted Tub, Sitting Area in Primary, Separate Shower, Walk-In Closet(s)
- Level: First
- Dimensions: 18 x 15
Bedroom
- Level: First
- Dimensions: 13 x 11
Bedroom
- Level: Second
- Dimensions: 12 x 11
Bedroom
- Level: Second
- Dimensions: 12 x 11
Breakfast room nook
- Level: First
- Dimensions: 12 x 10
Dining room
- Level: First
- Dimensions: 15 x 12
Game room
- Level: Second
- Dimensions: 22 x 18
Kitchen
- Features: Butler's Pantry, Granite Counters, Kitchen Island, Pot Filler, Walk-In Pantry
- Level: First
- Dimensions: 16 x 11
Living room
- Features: Ceiling Fan(s), Fireplace
- Level: First
- Dimensions: 21 x 18
Media room
- Level: Second
- Dimensions: 18 x 17
Office
- Features: Ceiling Fan(s), Other
- Level: First
- Dimensions: 10 x 11
Utility room
- Features: Built-in Features, Utility Sink
- Level: First
- Dimensions: 10 x 7
Heating
- Central, Electric, Zoned
Cooling
- Central Air, Ceiling Fan(s), Zoned
Appliances
- Included: Some Gas Appliances, Dryer, Dishwasher, Gas Cooktop, Disposal, Gas Water Heater, Microwave, Plumbed For Gas, Refrigerator, Vented Exhaust Fan, Washer
- Laundry: Laundry in Utility Room
Features
- Wet Bar, Dry Bar, Decorative/Designer Lighting Fixtures, Granite Counters, High Speed Internet, Open Floorplan, Pantry, Cable TV, Vaulted Ceiling(s), Wired for Sound
- Flooring: Carpet, Ceramic Tile, Wood
- Windows: Bay Window(s), Shutters, Window Coverings
- Has basement: No
- Number of fireplaces: 2
- Fireplace features: Family Room, Gas, Gas Starter, Masonry, Stone
Interior area
- Total interior livable area: 4,412 sqft
Property
Parking
- Total spaces: 3
- Parking features: Driveway, Garage Faces Side
- Attached garage spaces: 3
- Has uncovered spaces: Yes
Features
- Levels: Two
- Stories: 2
- Patio & porch: Covered
- Exterior features: Rain Gutters
- Pool features: Gunite, Heated, In Ground, Pool, Pool Sweep, Pool/Spa Combo, Salt Water
- Fencing: Wood
Lot
- Size: 10,062 Square Feet
- Features: Interior Lot, Landscaped, Sprinkler System
Details
- Parcel number: 40922383
Construction
Type & style
- Home type: SingleFamily
- Architectural style: Traditional,Detached
- Property subtype: Single Family Residence
Materials
- Foundation: Slab
- Roof: Composition
Condition
- Year built: 2007
Utilities & green energy
- Sewer: Public Sewer
- Water: Public
- Utilities for property: Sewer Available, Water Available, Cable Available
Green energy
- Water conservation: Low-Flow Fixtures
Community & HOA
Community
- Features: Curbs, Putting Green
- Security: Security System
- Subdivision: Forest Glenn West Ph II
HOA
- Has HOA: Yes
- Services included: Association Management
- HOA fee: $400 annually
- HOA name: Allied HOA
- HOA phone: 214-368-4030
Location
- Region: North Richland Hills
Financial & listing details
- Tax assessed value: $574,174
- Annual tax amount: $14,622
- Date on market: 1/17/2026
- Cumulative days on market: 14 days
- Exclusions: minerals, washer, dryer, fridge in laundry room, tv in master and living room, the two brown speakers in the media room on each side.
Price history
| Date | Event | Price |
|---|---|---|
| 3/13/2026 | Sold | -- |
Source: NTREIS #21156443 Report a problem | ||
| 2/9/2026 | Pending sale | $839,900$190/sqft |
Source: NTREIS #21156443 Report a problem | ||
| 1/30/2026 | Contingent | $839,900$190/sqft |
Source: NTREIS #21156443 Report a problem | ||
| 1/17/2026 | Listed for sale | $839,900+73.2%$190/sqft |
Source: NTREIS #21156443 Report a problem | ||
| 12/4/2012 | Sold | -- |
Source: Agent Provided Report a problem | ||
| 9/23/2012 | Listed for sale | $485,000$110/sqft |
Source: Alexander Chandler Realty, LLC #11840967 Report a problem | ||
| 4/14/2010 | Sold | -- |
Source: Agent Provided Report a problem | ||
Public tax history
| Year | Property taxes | Tax assessment |
|---|---|---|
| 2025 | $9,690 -21% | $574,174 -16% |
| 2024 | $12,258 +7.6% | $683,296 -14.2% |
| 2023 | $11,390 -7.2% | $796,691 +43.1% |
| 2022 | $12,279 -6.1% | $556,900 0% |
| 2021 | $13,078 -2% | $557,000 |
| 2020 | $13,347 +2% | $557,000 +1.9% |
| 2019 | $13,090 +4.5% | $546,466 +7.9% |
| 2018 | $12,527 -6.4% | $506,357 -5.6% |
| 2017 | $13,386 +3.7% | $536,259 -0.9% |
| 2016 | $12,908 +9.1% | $540,897 +16.5% |
| 2015 | $11,830 | $464,200 -2.9% |
| 2014 | $11,830 | $478,100 +6% |
| 2013 | -- | $451,100 +4.9% |
| 2012 | -- | $430,000 |
| 2011 | -- | $430,000 |
| 2010 | -- | $430,000 -11.3% |
| 2009 | -- | $484,900 +3.5% |
| 2008 | -- | $468,600 +856.2% |
| 2007 | -- | $49,005 +34.4% |
| 2006 | -- | $36,450 |
Find assessor info on the county website
Neighborhood: Forest Glenn
Nearby homes
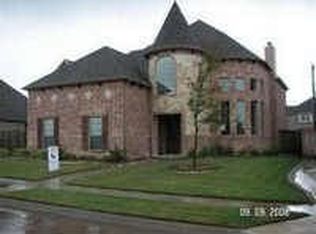
- $783,1004 bd3 ba4.5k sqft8009 Camino Dr, North Richland Hills, TX 76182Off Market
- $642,4005 bd-- ba-- sqft8009 Camino Dr, North Richland Hills, TX 76180Off Market
- $635,5003 bd3 ba3k sqft8017 Camino Dr, North Richland Hills, TX 76182Off Market
- $749,3004 bd3 ba3.5k sqft8005 Camino Dr, North Richland Hills, TX 76182Off Market
- $779,4004 bd4 ba3.8k sqft8008 Camino Dr, North Richland Hills, TX 76182Off Market
- $530,9005 bd3 ba3.2k sqft7625 Chestnut Dr, North Richland Hills, TX 76182Off Market
- $775,8004 bd4 ba3.7k sqft8012 Camino Dr, North Richland Hills, TX 76182Off Market
- $709,8004 bd3 ba3k sqft8004 Camino Dr, North Richland Hills, TX 76182Off Market
Nearby schools
GreatSchools rating
- 9/10Green Valley Elementary SchoolGrades: PK-5Distance: 0.4 mi
- 8/10North Ridge Middle SchoolGrades: 6-8Distance: 1.2 mi
- 7/10Richland High SchoolGrades: 9-12Distance: 3.9 mi
Schools provided by the listing agent
- Elementary: Greenvalle
- Middle: Northridge
- High: Richland
- District: Birdville ISD
Source: NTREIS. This data may not be complete. We recommend contacting the local school district to confirm school assignments for this home.
Get a cash offer in 3 minutes
Find out how much your home could sell for in as little as 3 minutes with a no-obligation cash offer.
Estimated market value
$817,800
Get a cash offer in 3 minutes
Find out how much your home could sell for in as little as 3 minutes with a no-obligation cash offer.
Estimated market value
$817,800
- Texas
- Tarrant County
- North Richland Hills
- 76182
- Forest Glenn
- 8013 Camino Dr
Nearby cities
Nearby neighborhoods
Nearby zip codes
Other North Richland Hills Topics
- Apartments for Rent in 76182
- Houses for Sale in 76182
- Houses for Rent in 76182
- 76182 Real Estate
- North Richland Hills Condos
- Houses for Sale in North Richland Hills
- Newest Listings in North Richland Hills
- North Richland Hills Home Values
- North Richland Hills Real Estate Agents
- North Richland Hills Refinance
- North Richland Hills Mortgage Rates
