Skip main navigation
Off market
Street View
  • $1,645,900

    8013 Cobble Creek Cir, Potomac, MD 20854

    5beds
    3,671sqft
    SingleFamily
    Built in 1993
    10,364 Square Feet Lot
    $1,645,900 Zestimate®
    $448/sqft
    $7,697 Estimated rent

    Home value

    $1,645,900

    $1.56M - $1.73M

    $7,697/mo

    Zestimate® history
    Loading
    Loading...

    Owner options

    List your home for rent

    $7,697/mo

    Rent Zestimate®

    Find your next renter with Zillow Rental Manager. Plus, with online applications, you can quickly screen prospective tenants – for free.

    Learn more

    $7,697/mo

    Rent Zestimate®

    Refinance and save

    $8,275/mo

    Est. payment

    Refinancing to a lower rate could help reduce your monthly payments and save thousands over the life of the loan.

    See today's rates

    $8,275/mo

    Est. payment

    Explore your selling options

    Work with a Zillow partner agent

    Leverage their expertise and Zillow's premium Showcase listings to get your home seen by more buyers.

    Get started

    List with your own agent

    Get your home in front of millions of buyers by listing it on Zillow.

    Learn how to do it

    Sell it yourself

    Take full control of how buyers see your home on Zillow by listing For Sale by Owner (FSBO).

    List your home

    What's special

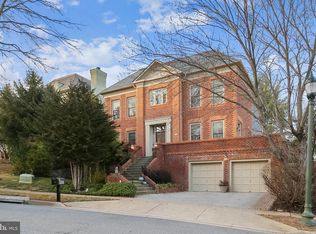
    Move right into your gorgeous luxurious home in desirable Potomac Crest, situated on a generous quarter acre flat lot with beautiful flagstone patio & pergola in a private backyard oasis. Conveniently located walking distance to Cabin John Village shops/restaurants & close to I-495, I-270, Montgomery Mall, Cabin John Park, etc. This meticulously-maintained gem impresses upon entry with dramatic high ceilings in a stately two-story foyer & with exquisite architectural details. Entertain in an open floor plan- your grand two-story family room graced with windows galore, fireplace, two sets of doors OPENS to your beautiful flagstone patio & pergola in private backyard AND OPENS to your gourmet eat-in kitchen with eat-in center island & breakfast area. Relax in your light-infused living room that OPENS to your embassy-sized dining room. Enjoy high ceilings throughout, wide hardwood floors, ceramic floors, Palladian windows, skylights, recessed lighting, and fine details incl. quality crown molding, two piece chair rail & shadow boxes, wainscoting, etc. Retreat to your luxurious main level primary suite with two huge walk-in closets, two sets of built in dressers with mirrors, & another door entrance to your gorgeous backyard. The spa-like primary bath features tons of windows, a separate tub, shower, double vanities, and a water closet with upgraded toilet & additional windows. The upstairs features a library/loft/sitting area with three skylights & a second en suite bedroom with private rooftop deck/terrace. The finished lower level is massive and features an open recreation room with another fireplace & wet bar plus additional rooms, including a bedroom and full bath. Roof is 5 years new.

    This property is off market, which means it's not currently listed for sale or rent on Zillow. This may be different from what's available on other websites or public sources.

    Facts & features

    Interior

    Bedrooms & bathrooms
    • Bedrooms: 5
    • Bathrooms: 4
    • Full bathrooms: 4
    • 1/2 bathrooms: 1
    Heating
    • Forced air, Other, Electric, Gas
    Cooling
    • Other
    Appliances
    • Included: Dishwasher, Dryer, Freezer, Garbage disposal, Microwave, Range / Oven, Refrigerator, Washer
    • Laundry: In Unit
    Features
    • Flooring: Tile, Hardwood
    • Basement: Finished
    • Has fireplace: Yes
    Interior area
    • Total interior livable area: 3,671 sqft

    Property

    Parking
    • Total spaces: 2
    • Parking features: Garage - Attached
    Features
    • Exterior features: Other, Stucco, Brick
    Lot
    • Size: 10,364 Square Feet
    Details
    • Parcel number: 1003005236

    Construction

    Type & style
    • Home type: SingleFamily
    • Architectural style: Conventional
    Materials
    • Frame
    • Roof: Asphalt
    Condition
    • Year built: 1993

    Community & HOA

    HOA
    • Has HOA: Yes
    • HOA fee: $110 monthly
    Location
    • Region: Potomac

    Financial & listing details

    • Price per square foot: $448/sqft
    • Tax assessed value: $1,350,000
    • Annual tax amount: $15,531

    Price history

    DateEventPrice
    10/4/2021Sold$1,405,000-0.7%$383/sqft
    Source: Bright MLS #MDMC2011814 Report a problem
    8/24/2021Pending sale$1,415,000$385/sqft
    Source: RE/MAX International #MDMC2011814 Report a problem
    8/24/2021Contingent$1,415,000$385/sqft
    Source: Bright MLS #MDMC2011814 Report a problem
    8/19/2021Listed for sale$1,415,000+28.6%$385/sqft
    Source: Bright MLS #MDMC2011814 Report a problem
    8/16/2019Listing removed$5,600$2/sqft
    Source: RE/MAX Universal #MDMC669308 Report a problem
    8/7/2019Price change$5,600-5.1%$2/sqft
    Source: RE/MAX Universal #MDMC669308 Report a problem
    7/19/2019Listed for rent$5,900+1.7%$2/sqft
    Source: RE/MAX Universal #MDMC669308 Report a problem
    6/17/2017Listing removed$5,800$2/sqft
    Source: RE/MAX Universal #MC9977517 Report a problem
    6/15/2017Listed for rent$5,800$2/sqft
    Source: RE/MAX Universal #MC9977517 Report a problem
    3/12/2015Sold$1,100,000-4.3%$300/sqft
    Source: Public Record Report a problem
    11/15/2014Price change$1,150,000-4.1%$313/sqft
    Source: Fairfax Realty,Inc. #MC8420414 Report a problem
    10/2/2014Price change$1,199,000-4.1%$327/sqft
    Source: Fairfax Realty,Inc. #MC8420414 Report a problem
    8/1/2014Listed for sale$1,250,000+47.8%$341/sqft
    Source: Fairfax Realty, Inc. #MC8420414 Report a problem
    1/2/2002Sold$846,000+48.4%$230/sqft
    Source: Public Record Report a problem
    7/31/1998Sold$570,000$155/sqft
    Source: Public Record Report a problem

    Public tax history

    YearProperty taxesTax assessment
    2025$15,531 +5%$1,350,000 +5.1%
    2024$14,792 +5.2%$1,284,900 +5.3%
    2023$14,055 +10.3%$1,219,800 +5.6%
    2022$12,742 +1.7%$1,154,700 +1.6%
    2021$12,530 +1.6%$1,136,500 +1.6%
    2020$12,337 +1.7%$1,118,300 +1.7%
    2019$12,131 -0.2%$1,100,100
    2018$12,153 -2.3%$1,100,100
    2017$12,435 +3.7%$1,100,100 -1.3%
    2016$11,988 $1,114,400 +0.3%
    2015$11,988 $1,111,133 +0.3%
    2014$11,988 $1,107,867 +0.3%
    2013-- $1,104,600
    2012-- $1,104,600
    2011-- $1,104,600 -8%
    2010-- $1,201,190 +3.2%
    2009-- $1,163,406 +3.4%
    2008-- $1,125,623 +3.5%
    2007-- $1,087,840 +12.2%
    2006-- $969,412 +13.9%
    2005-- $850,986 +16.2%
    2004-- $732,560
    2003-- $732,560 +13.2%
    2002-- $647,033 +7.1%
    2001-- $604,270
    Find assessor info on the county website

    Neighborhood: 20854

    Nearby schools

    GreatSchools rating
    Schools provided by the listing agent
    • Elementary: BEVERLY FARMS
    • Middle: HERBERT HOOVER
    • High: WINSTON CHURCHILL

    Source: The MLS. This data may not be complete. We recommend contacting the local school district to confirm school assignments for this home.

    Get a cash offer in 3 minutes
    Find out how much your home could sell for in as little as 3 minutes with a no-obligation cash offer.
    Estimated market value
    $1,645,900
    Get a cash offer in 3 minutes
    Find out how much your home could sell for in as little as 3 minutes with a no-obligation cash offer.
    Estimated market value
    $1,645,900