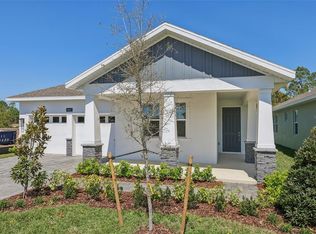
Move-In Ready! Introducing our innovative new Willow plan, located in a quaint area of the Community with just 10 homes for added privacy, and featuring a large front Porch, 4 Bedrooms, 3 Full Baths, and 2 car Garage. Exceptional features include 9'4" ceilings, 8' doors throughout, and upgraded floor tile in the main living areas. This incredible home offers an open concept design with spacious Great Room leading to adjacent Dining area overlooking expansive rear Patio - perfect for entertaining and outdoor living. Split bedroom plan with lovely Primary Bedroom which includes en-suite bath featuring large walk-in closet, dual sinks in adult-height vanity with quartz countertops, linen closet, and luxurious walk-in shower with wall tile surround and glass enclosure. Beautifully upgraded Kitchen features 42" upper cabinets, quartz countertops, kitchen island, pantry closet, and stainless appliances. Our High Performance Home package is included, offering amazing features that provide energy efficiency, smart home technology, and elements of a healthy lifestyle. Exterior includes decorative stone accents and attractive brick paver driveway and lead walk. Zoned for top-rated schools, Harrell Oaks also offers community parks and picnic areas, and is conveniently located near local parks, trails, and lakes, along with easy access to shopping and dining.
Sold for $549,990
Zillow last checked:
Listing updated:
Bought with:
Ivette Arosemena, 3130436
WATSON REALTY CORP
Source: Stellar MLS,MLS#: O6288089 Originating MLS: Orlando Regional
Originating MLS: Orlando Regional
Price history
| Date | Event | Price |
|---|---|---|
| 1/30/2026 | Sold | $549,990+3.8%$271/sqft |
Source:  Stellar MLS #O6288089 Report a problem Stellar MLS #O6288089 Report a problem | ||
| 12/15/2025 | Pending sale | $529,990-3.6%$261/sqft |
Source: Stellar MLS #O6288089 Report a problem | ||
| 12/4/2025 | Price change | $549,990+3.8%$271/sqft |
Source:  Risewell Homes Report a problem Risewell Homes Report a problem | ||
| 11/14/2025 | Price change | $529,990-8.6%$261/sqft |
Source: Stellar MLS #O6288089 Report a problem | ||
| 10/2/2025 | Price change | $579,990-3.3%$286/sqft |
Source: Stellar MLS #O6288089 Report a problem | ||
| 7/24/2025 | Price change | $599,990-2.4%$296/sqft |
Source:  Landsea Holdings Corp. Report a problem Landsea Holdings Corp. Report a problem | ||
| 5/22/2025 | Price change | $614,990-0.8%$303/sqft |
Source: Stellar MLS #O6288089 Report a problem | ||
| 3/8/2025 | Price change | $619,990-5.3%$305/sqft |
Source: Stellar MLS #O6288089 Report a problem | ||
| 12/24/2024 | Price change | $654,990+0.2%$323/sqft |
Source: Landsea Holdings Corp. Report a problem | ||
| 10/24/2024 | Listed for sale | $653,990$322/sqft |
Source: Landsea Holdings Corp. Report a problem | ||
Get a cash offer in 3 minutes
Find out how much your home could sell for in as little as 3 minutes with a no-obligation cash offer.
Estimated market value
$543,600
