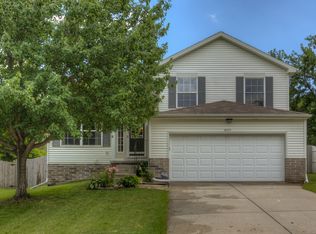
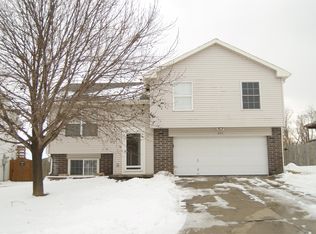
Great investment opportunity with plenty of space, storage, and potential! This 3-bedroom, 2-bathroom home features two garages, along with two sheds attached to the home, providing exceptional storage and additional flexible living space. The fenced backyard offers even more room to enjoy, with two additional sheds for all your storage, hobby, or workshop needs. With an abundance of usable space both inside and out, this property offers versatility and excellent potential for an investor or owner-occupant looking for a home with room to grow. Don’t miss this opportunity to add a property with so many valuable features to your portfolio! AMA
Pending
$230,000
8013 Craig Ave, Omaha, NE 68122
3beds
1,301sqft
Single Family Residence
Built in 2000
7,405 Square Feet Lot
$227,100 Zestimate®
$177/sqft
$-- HOA
What's special
Fenced backyardTwo garagesExceptional storageTwo additional sheds
- 15 days
- 1,198
- 110
Likely to sell faster than
Zillow last checked:
Listing updated:
Listed by:
Kristin Sterns 402-657-7817,
Coldwell Banker NHS RE
Source: GPRMLS,MLS#: 22626353
Facts & features
Interior
Bedrooms & bathrooms
- Bedrooms: 3
- Bathrooms: 2
- Full bathrooms: 1
- Main level bathrooms: 1
Primary bedroom
- Features: Window Covering, Ceiling Fan(s), Laminate Flooring
- Level: Main
Bedroom 2
- Features: Wall/Wall Carpeting, Window Covering, Ceiling Fan(s)
- Level: Main
Bedroom 3
- Features: Window Covering, Ceiling Fan(s), Laminate Flooring
- Level: Main
Dining room
- Features: Window Covering, Laminate Flooring, Sliding Glass Door
Kitchen
- Features: 9'+ Ceiling, Dining Area, Pantry, Balcony/Deck, Laminate Flooring, Sliding Glass Door
Basement
- Area: 960
Heating
- Natural Gas, Forced Air
Cooling
- Central Air
Appliances
- Included: Range, Refrigerator, Dishwasher, Disposal
- Laundry: Concrete Floor
Features
- High Ceilings, Ceiling Fan(s)
- Flooring: Carpet
- Doors: Sliding Doors
- Windows: Window Coverings
- Basement: Full,Partially Finished
- Number of fireplaces: 1
- Fireplace features: Gas Log
Interior area
- Total structure area: 1,301
- Total interior livable area: 1,301 sqft
- Finished area above ground: 1,090
- Finished area below ground: 211
Property
Parking
- Total spaces: 2
- Parking features: Garage - Attached
- Attached garage spaces: 2
Features
- Levels: Multi/Split
- Patio & porch: Deck
- Fencing: Full,Vinyl
Lot
- Size: 7,405 Square Feet
- Dimensions: 125 x 60
- Features: Up to 1/4 Acre., City Lot, Subdivided, Public Sidewalk, Level
Details
- Additional structures: Shed(s)
- Parcel number: 1144325894
Construction
Type & style
- Home type: SingleFamily
- Architectural style: Traditional
- Property subtype: Single Family Residence
Materials
- Frame
- Foundation: Block
Condition
- Not New and NOT a Model
- New construction: No
- Year built: 2000
Utilities & green energy
- Sewer: Public Sewer
- Water: Public
Community & HOA
Community
- Subdivision: Glenbrook
HOA
- Has HOA: No
Location
- Region: Omaha
Financial & listing details
- Price per square foot: $177/sqft
- Tax assessed value: $212,800
- Annual tax amount: $3,558
- Date on market: 9/11/2026
- Listing terms: VA Loan,FHA,Conventional,Cash
- Ownership: Fee Simple
Estimated market value
$227,100
$216,000 - $238,000
$2,253/mo
Price history
| Date | Event | Price |
|---|---|---|
| 9/26/2026 | Pending sale | $230,000$177/sqft |
Source:  GPRMLS #22626353 Report a problem GPRMLS #22626353 Report a problem | ||
| 9/11/2026 | Listed for sale | $230,000$177/sqft |
Source: GPRMLS #22626353 Report a problem | ||
Public tax history
| Year | Property taxes | Tax assessment |
|---|---|---|
| 2025 | $3,558 +1.9% | $212,800 |
| 2024 | $3,492 -15.3% | $212,800 +8.8% |
| 2023 | $4,125 +12.5% | $195,500 +13.8% |
| 2022 | $3,667 +0.9% | $171,800 |
| 2021 | $3,636 +2.3% | $171,800 +3.4% |
| 2020 | $3,556 +18.6% | $166,100 +19% |
| 2019 | $2,998 -0.1% | $139,600 |
| 2018 | $3,002 +9.9% | $139,600 +9.5% |
| 2017 | $2,732 | $127,500 +0.2% |
| 2016 | $2,732 +8.4% | $127,300 +7% |
| 2015 | $2,519 | $119,000 |
| 2014 | -- | $119,000 |
| 2013 | -- | $119,000 |
| 2012 | -- | $119,000 |
| 2011 | -- | $119,000 -5.4% |
| 2009 | $2,995 | $125,800 |
| 2008 | -- | $125,800 +13.3% |
| 2005 | -- | $111,000 |
| 2004 | -- | $111,000 |
Find assessor info on the county website
Monthly payment
Est. payment
Payment breakdown
Explore the cost of this home by adjusting the details. Changes won't be saved.Climate risks
Neighborhood: 68122
Nearby schools
Schools provided by the listing agent
- Elementary: Springville
- Middle: Hale
- High: Northwest
- District: Omaha
Source: GPRMLS. This data may not be complete. We recommend contacting the local school district to confirm school assignments for this home.
Similar homes
- $270,0003 bd2 ba1.4k sqft8015 Weber Plz, Omaha, NE 68122For Sale
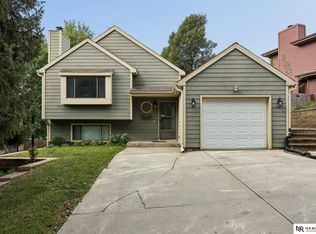
 MLS ID #22626230, Milt Schneider, Nebraska Realty. GPRMLS
 - $295,0003 bd2 ba1.3k sqft8514 Potter St, Omaha, NE 68122For Sale
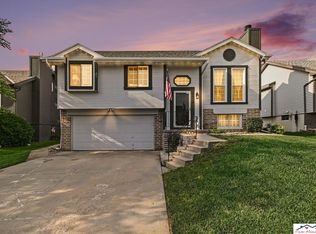 MLS ID #22624324, Care Kaufman, Care Home Team LLC. GPRMLS
 - $295,0003 bd3 ba1.8k sqft7617 N 80th St, Omaha, NE 68122For Sale
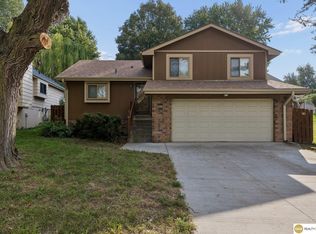 MLS ID #22625406, Aaron Aulner, Realty ONE Group Sterling. GPRMLS
 - $229,0003 bd2 ba1.4k sqft1813 Maenner Dr, Omaha, NE 68114For Sale
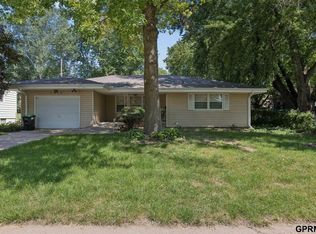 MLS ID #22625104, John Clark, WHY USA Independent Brokers Re. GPRMLS
 - $232,0003 bd2 ba1.5k sqft5070 Arcadia Ave, Omaha, NE 68104For SaleMLS ID #22624746, Michael Shekhtman, BHHS Ambassador Real Estate. GPRMLS
- $240,0003 bd3 ba1.8k sqft6124 Jaynes St, Omaha, NE 68104For SaleMLS ID #22625633, Abi Scalise, Meraki Realty Group. GPRMLS
- $245,0003 bd2 ba1.4k sqft6759 Lafayette Ave, Omaha, NE 68132For SaleMLS ID #22627081, Jonathon Nguyen, Nebraska Realty. GPRMLS
- $200,0003 bd1 ba1.2k sqft6606 Laurel Ave, Omaha, NE 68104For SaleMLS ID #22626530, Gayla Leathers, BHHS Ambassador Real Estate. GPRMLS
- $244,9003 bd2 ba1.6k sqft9478 Wirt St, Omaha, NE 68134For SaleMLS ID #22626518, Jenna Friesen, BHHS Ambassador Real Estate. GPRMLS
- $225,0002 bd2 ba1.4k sqft2035 N 69th St, Omaha, NE 68104For SaleMLS ID #22626250, Joele Engel, BHHS Ambassador Real Estate. GPRMLS
- $259,9003 bd1 ba1.3k sqft9424 Fowler Ave, Omaha, NE 68134For SaleMLS ID #22626432, Jeri Schlickbernd, Dreamvesting. GPRMLS
- $219,9003 bd2 ba1.5k sqft2627 N 70th St, Omaha, NE 68104For SaleMLS ID #22623803, Diane Briggs, BHHS Ambassador Real Estate. GPRMLS
- $209,5004 bd2 ba1.4k sqft6502 N 40th St, Omaha, NE 68112For SaleMLS ID #22625643, Shelby Peters, Realty ONE Group Sterling. GPRMLS
- $280,0003 bd2 ba1.4k sqft11118 Mary St, Omaha, NE 68164For SaleMLS ID #22626177, Sean Boadwee, BHHS Ambassador Real Estate. GPRMLS
- $289,0003 bd3 ba1.5k sqft6725 N 108th Ave, Omaha, NE 68164For SaleMLS ID #22626940, Christopher Johnson, BHHS Ambassador Real Estate. GPRMLS
- $230,0002 bd2 ba1.5k sqft3933 X St, Omaha, NE 68107For SaleMLS ID #22627882, Manuel Abundis, Abundis Realty. GPRMLS
- $230,0004 bd2 ba1.4k sqft2423 S 20th Ave, Omaha, NE 68108For SaleMLS ID #22625844, Melvin Melendez Sorto, Nebraska Realty. GPRMLS
- $257,5003 bd2 ba1.3k sqft4821 N 130th Cir, Omaha, NE 68164For SaleMLS ID #22625706, Tim Reeder, Better Homes and Gardens R.E.. GPRMLS
- $200,0004 bd2 ba1.8k sqft6244 N 36th St, Omaha, NE 68111For SaleMLS ID #22625726, Lynn Daugherty, eXp Realty LLC. GPRMLS
- $255,0003 bd2 ba1.5k sqft10245 O St, Omaha, NE 68127For SaleMLS ID #22626085, Kevin Baumeister, BHHS Ambassador Real Estate. GPRMLS
