Welcome to 8013 Creek View Drive, a meticulously maintained home tucked away on a quiet cul-de-sac in the highly desirable Fountain Ridge community of North Richland Hills. Offering more than 3,400 square feet of thoughtfully designed living space, this impressive residence features 4 bedrooms, 3.5 bathrooms, and a spacious 3-car garage.
Inside, you'll find an inviting floorplan filled with natural light, generous living areas, and flexible spaces that can easily accommodate a home office, media room, game room, or playroom. The well-appointed kitchen serves as the heart of the home, opening seamlessly to the family room—perfect for everyday living, entertaining guests, and creating lasting memories.
The private primary suite offers a peaceful retreat, while the additional bedrooms provide comfort and versatility. Whether you're hosting gatherings or enjoying a quiet evening at home, this residence offers the space and functionality to fit a variety of lifestyles.
Conveniently located near community ponds and walking trails, shopping, dining, parks, and major commuter routes, this exceptional home combines comfort, convenience, and value in one of North Richland Hills' most sought-after neighborhoods.
Don't miss your opportunity to experience all that 8013 Creek View Drive has to offer—schedule your showing today.
Sold
Price Unknown
8013 Creek View Dr, North Richland Hills, TX 76180
4beds
3,403sqft
Single Family Residence
Built in 2005
8,276 Square Feet Lot
$624,800 Zestimate®
$--/sqft
$3,520 Estimated rent
Home value
$624,800
$587,000 - $669,000
$3,520/mo
Zestimate® history
Owner options
List your home for rent
$3,520/mo
Rent Zestimate®
Find your next renter with Zillow Rental Manager. Plus, with online applications, you can quickly screen prospective tenants – for free.
$3,520/mo
Rent Zestimate®
Refinance and save
$870/mo
Est. payment
Refinancing to a lower rate could help reduce your monthly payments and save thousands over the life of the loan.
$870/mo
Est. payment
Explore your selling options
Work with a Zillow partner agent
Leverage their expertise and Zillow's premium Showcase listings to get your home seen by more buyers.
Get startedList with your own agent
Get your home in front of millions of buyers by listing it on Zillow.
Learn how to do itSell it yourself
Take full control of how buyers see your home on Zillow by listing For Sale by Owner (FSBO).
List your homeWhat's special
Flexible spacesQuiet cul-de-sacWell-appointed kitchen
Zillow last checked:
Listing updated:
Listed by:
Barry Klompus 0536372 817-271-1569,
Elder Tree Realty 817-271-1569
Bought with:
Debbie Patterson, 0528885
Realty Executives DFW Eagle Mt
Source: NTREIS,MLS#: 21297433
Facts & features
Interior
Bedrooms & bathrooms
- Bedrooms: 4
- Bathrooms: 4
- Full bathrooms: 3
- 1/2 bathrooms: 1
Primary bedroom
- Features: Dual Sinks, En Suite Bathroom, Linen Closet, Walk-In Closet(s)
- Level: First
- Dimensions: 14 x 18
Bedroom
- Features: Ceiling Fan(s)
- Level: Second
- Dimensions: 12 x 14
Bedroom
- Features: Ceiling Fan(s)
- Level: Second
- Dimensions: 11 x 15
Bedroom
- Features: Ceiling Fan(s)
- Level: Second
- Dimensions: 10 x 11
Primary bathroom
- Features: Dual Sinks, En Suite Bathroom, Granite Counters, Linen Closet, Separate Shower
- Level: First
Primary bathroom
- Features: Dual Sinks, En Suite Bathroom, Linen Closet, Separate Shower
- Level: First
Dining room
- Level: First
- Dimensions: 12 x 11
Dining room
- Level: First
- Dimensions: 12 x 11
Family room
- Features: Ceiling Fan(s), Fireplace
- Level: First
- Dimensions: 20 x 18
Other
- Features: Built-in Features, Dual Sinks, En Suite Bathroom, Granite Counters, Jack and Jill Bath
- Level: Second
Other
- Features: Built-in Features, Granite Counters
- Level: Second
Other
- Features: Built-in Features, Dual Sinks, En Suite Bathroom, Granite Counters, Jack and Jill Bath, Linen Closet
- Level: Second
Other
- Features: Built-in Features, Granite Counters
Game room
- Features: Ceiling Fan(s)
- Level: Second
Game room
- Features: Ceiling Fan(s)
- Level: Second
- Dimensions: 20 x 15
Half bath
- Level: First
Half bath
- Features: Granite Counters
- Level: First
Kitchen
- Features: Breakfast Bar, Built-in Features, Eat-in Kitchen, Granite Counters, Kitchen Island, Pantry, Walk-In Pantry
- Level: First
- Dimensions: 13 x 12
Kitchen
- Features: Breakfast Bar, Built-in Features, Eat-in Kitchen, Granite Counters, Kitchen Island, Pantry, Walk-In Pantry
- Level: First
- Dimensions: 13 x 12
Living room
- Features: Ceiling Fan(s), Fireplace
- Level: First
- Dimensions: 20 x 18
Living room
- Level: First
- Dimensions: 11 x 12
Living room
- Level: First
- Dimensions: 11 x 12
Media room
- Level: Second
Media room
- Features: Ceiling Fan(s)
- Level: Second
- Dimensions: 14 x 17
Office
- Features: Ceiling Fan(s)
- Level: First
Office
- Features: Ceiling Fan(s)
- Level: First
- Dimensions: 12 x 14
Utility room
- Features: Utility Room
- Level: First
- Dimensions: 6 x 10
Utility room
- Features: Utility Room
- Level: First
- Dimensions: 6 x 10
Heating
- Central, Natural Gas
Cooling
- Central Air, Ceiling Fan(s), Electric, ENERGY STAR Qualified Equipment, Multi Units, Roof Turbine(s), Zoned
Appliances
- Included: Dishwasher, Electric Cooktop, Electric Oven, Disposal, Gas Water Heater, Microwave
- Laundry: Washer Hookup, Electric Dryer Hookup, Gas Dryer Hookup, Laundry in Utility Room
Features
- Chandelier, Double Vanity, Eat-in Kitchen, Granite Counters, High Speed Internet, Kitchen Island, Open Floorplan, Pantry, Cable TV, Walk-In Closet(s), Wired for Sound
- Flooring: Carpet, Hardwood, Stone
- Windows: Window Coverings
- Has basement: No
- Number of fireplaces: 1
- Fireplace features: Family Room, Gas, Glass Doors, Gas Log, Gas Starter, Raised Hearth, Stone
Interior area
- Total interior livable area: 3,403 sqft
Property
Parking
- Total spaces: 3
- Parking features: Alley Access, Concrete, Door-Multi, Driveway, Epoxy Flooring, Garage, Garage Door Opener, Inside Entrance, Kitchen Level, Lighted, Garage Faces Rear
- Attached garage spaces: 3
Accessibility
- Accessibility features: Accessible Full Bath, Accessible Doors
Features
- Levels: Two
- Stories: 2
- Patio & porch: Front Porch, Patio, Covered
- Exterior features: Fire Pit, Rain Gutters
- Pool features: None
- Fencing: Back Yard,Fenced,Gate,Wood
Lot
- Size: 8,276 Square Feet
- Features: Cul-De-Sac, Hardwood Trees, Irregular Lot, Landscaped, Subdivision, Few Trees
Details
- Additional structures: Storage
- Parcel number: 40286134
Construction
Type & style
- Home type: SingleFamily
- Architectural style: Detached
- Property subtype: Single Family Residence
Materials
- Foundation: Slab
- Roof: Composition
Condition
- Year built: 2005
Utilities & green energy
- Sewer: Public Sewer
- Water: Public
- Utilities for property: Electricity Available, Electricity Connected, Natural Gas Available, Phone Available, Sewer Available, Separate Meters, Water Available, Cable Available
Green energy
- Energy efficient items: Doors, HVAC, Insulation, Rain/Freeze Sensors, Thermostat, Water Heater
Community & HOA
Community
- Features: Lake, Trails/Paths, Curbs
- Security: Security System, Carbon Monoxide Detector(s), Fire Alarm
- Subdivision: Fountain Ridge
HOA
- Has HOA: Yes
- Services included: Association Management, Maintenance Grounds
- HOA fee: $870 annually
- HOA name: Nrh Fountain Ridge Hoa
- HOA phone: 214-910-1115
Location
- Region: North Richland Hills
Financial & listing details
- Tax assessed value: $641,598
- Annual tax amount: $13,416
- Date on market: 6/20/2026
- Cumulative days on market: 9 days
Price history
| Date | Event | Price |
|---|---|---|
| 7/21/2026 | Sold | -- |
Source: NTREIS #21297433 Report a problem | ||
| 7/10/2026 | Pending sale | $642,000$189/sqft |
Source: NTREIS #21297433 Report a problem | ||
| 6/29/2026 | Contingent | $642,000$189/sqft |
Source: NTREIS #21297433 Report a problem | ||
| 6/20/2026 | Listed for sale | $642,000+65%$189/sqft |
Source: NTREIS #21297433 Report a problem | ||
| 3/24/2021 | Listing removed | -- |
Source: Owner Report a problem | ||
| 10/2/2015 | Sold | -- |
Source: Agent Provided Report a problem | ||
| 7/7/2015 | Listed for sale | $389,000+29.7%$114/sqft |
Source: Owner Report a problem | ||
| 7/26/2012 | Listing removed | $299,900$88/sqft |
Source: Why MLS #11746219 Report a problem | ||
| 6/29/2012 | Listed for sale | $299,900-2.9%$88/sqft |
Source: Why MLS #11746219 Report a problem | ||
| 10/2/2011 | Listing removed | $309,000$91/sqft |
Source: Tamara Keilberg Luxury Real Es #11569027 Report a problem | ||
| 7/31/2011 | Price change | $309,000-1.6%$91/sqft |
Source: Tamara Keilberg Luxury Real Es #11569027 Report a problem | ||
| 7/11/2011 | Price change | $314,000-1.6%$92/sqft |
Source: Tamara Keilberg Luxury Real Es #11569027 Report a problem | ||
| 4/2/2011 | Price change | $319,000-8.3%$94/sqft |
Source: Tamara Keilberg Luxury Real Es #11569027 Report a problem | ||
| 2/17/2009 | Listed for sale | $347,800$102/sqft |
Source: Owner Report a problem | ||
Public tax history
| Year | Property taxes | Tax assessment |
|---|---|---|
| 2025 | $5,423 -15.9% | $641,598 |
| 2024 | $6,450 -25.5% | $641,598 +5.5% |
| 2023 | $8,653 -2.4% | $608,131 +27.7% |
| 2022 | $8,864 +1.1% | $476,096 +6.1% |
| 2021 | $8,768 +2.6% | $448,605 +15.7% |
| 2020 | $8,550 -14.6% | $387,846 -1.5% |
| 2019 | $10,016 -3.4% | $393,636 0% |
| 2018 | $10,367 +11.1% | $393,691 +11.9% |
| 2017 | $9,332 +12.7% | $351,831 +0.3% |
| 2016 | $8,279 +8.5% | $350,873 +16.1% |
| 2015 | $7,629 | $302,300 |
| 2014 | $7,629 | $302,300 +4.2% |
| 2013 | -- | $290,200 +2% |
| 2012 | -- | $284,600 -5.4% |
| 2011 | -- | $300,800 -2.3% |
| 2010 | -- | $308,000 -0.1% |
| 2009 | -- | $308,300 |
| 2008 | -- | $308,300 +10.1% |
| 2007 | -- | $280,000 |
| 2006 | -- | $280,000 +764.2% |
| 2005 | -- | $32,400 |
| 2004 | -- | $32,400 |
Find assessor info on the county website
Neighborhood: 76180
Nearby homes
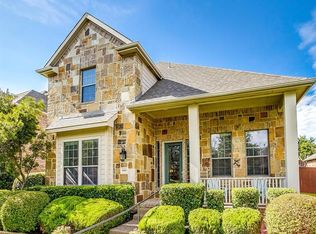
- $535,7004 bd3 ba2.9k sqft8009 Creek View Dr, North Richland Hills, TX 76180Off Market
- $583,1004 bd3 ba2.9k sqft8101 Creek View Dr, North Richland Hills, TX 76180Off Market

- $555,8003 bd2 ba3.1k sqft8005 Creek View Dr, North Richland Hills, TX 76180Off Market
- $370,7003 bd3 ba2.2k sqft8032 Mimosa Dr, North Richland Hills, TX 76180Off Market
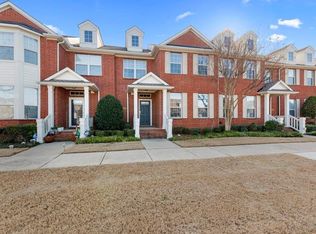
- $--3 bd3 ba2k sqft8036 Mimosa Dr, North Richland Hills, TX 76180Sold
- $--3 bd3 ba1.9k sqft8040 Mimosa Dr, North Richland Hills, TX 76180Sold
- $348,0003 bd3 ba1.8k sqft8028 Mimosa Dr, North Richland Hills, TX 76180Off Market
- $305,3002 bd2 ba1.3k sqft8044 Mimosa Dr, North Richland Hills, TX 76180Off Market
Nearby schools
GreatSchools rating
- 8/10Walker Creek Elementary SchoolGrades: PK-5Distance: 0.8 mi
- 10/10Smithfield Middle SchoolGrades: 6-8Distance: 0.8 mi
- 6/10Birdville High SchoolGrades: 9-12Distance: 1.1 mi
Schools provided by the listing agent
- Elementary: Smithfield
- Middle: Smithfield
- High: Birdville
- District: Birdville ISD
Source: NTREIS. This data may not be complete. We recommend contacting the local school district to confirm school assignments for this home.
Get a cash offer in 3 minutes
Find out how much your home could sell for in as little as 3 minutes with a no-obligation cash offer.
Estimated market value
$624,800
Get a cash offer in 3 minutes
Find out how much your home could sell for in as little as 3 minutes with a no-obligation cash offer.
Estimated market value
$624,800
- Texas
- Tarrant County
- North Richland Hills
- 76180
- 8013 Creek View Dr
Nearby cities
Nearby neighborhoods
Nearby zip codes
Other North Richland Hills Topics
- Apartments for Rent in 76180
- Houses for Sale in 76180
- Houses for Rent in 76180
- 76180 Real Estate
- North Richland Hills Condos
- Houses for Sale in North Richland Hills
- Newest Listings in North Richland Hills
- North Richland Hills Home Values
- North Richland Hills Real Estate Agents
- North Richland Hills Refinance
- North Richland Hills Mortgage Rates
