Skip main navigation
Sold for $465,000
  • $465,000

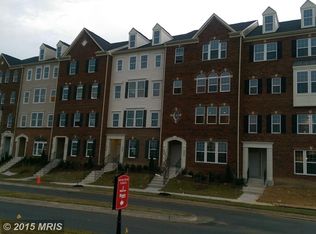
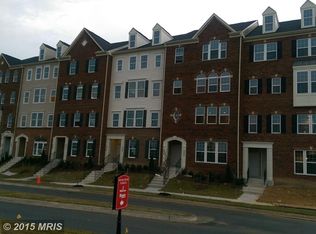
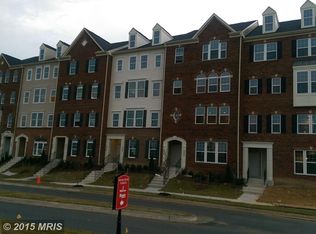
    8013 Greenbelt Station Pkwy #305-D, Greenbelt, MD 20770

    3beds
    2,600sqft
    Townhouse
    Built in 2015
    -- sqft lot
    $474,700 Zestimate®
    $179/sqft
    $3,399 Estimated rent

    Home value

    $474,700

    $451,000 - $498,000

    $3,399/mo

    Zestimate® history
    Loading
    Loading...

    Owner options

    List your home for rent

    $3,399/mo

    Rent Zestimate®

    Find your next renter with Zillow Rental Manager. Plus, with online applications, you can quickly screen prospective tenants – for free.

    Learn more

    $3,399/mo

    Rent Zestimate®

    Refinance and save

    $2,992/mo

    Est. payment

    Refinancing to a lower rate could help reduce your monthly payments and save thousands over the life of the loan.

    See today's rates

    $2,992/mo

    Est. payment

    Explore your selling options

    Work with a Zillow partner agent

    Leverage their expertise and Zillow's premium Showcase listings to get your home seen by more buyers.

    Get started

    List with your own agent

    Get your home in front of millions of buyers by listing it on Zillow.

    Learn how to do it

    Sell it yourself

    Take full control of how buyers see your home on Zillow by listing For Sale by Owner (FSBO).

    List your home

    What's special

    Custom upgradesSeparate linen closetPrivate garage entranceSeparate enclosed showerDouble sinksPowder roomCoat closet
    *** Seller is offering 1 yr home warranty for peace of mind and enjoyment *** If you currently rent in Greenbelt, you may be eligible for $15,000 in closing cost assistance from the Greenbelt Home Advantage Grant! Ask me if you qualify! Imagine yourself in this beautiful townhome, built in 2015 and exceptionally maintained. Located just under 30 minutes outside of the city, you'll be close to major roadways, 295 and 495, that can take you both near and far. The townhome is surrounded by shopping and dining options right in your backyard! You can park your car in the covered 1-car garage (additional parking spaces for your guests), then enter your home from the private garage entrance. With 2,600 square feet of living space, this home is perfect for family and entertaining. As you ascend the stairs to the main level, you’ll find a coat closet, powder room, and the 1st open sun-kissed living space, perfect to use as a 2nd living room or flex room. The kitchen has custom upgrades and a spacious layout, making it easy to prepare an amazing meal for your family, bake your favorite desserts and bread, or host friends! It features granite countertops, an island with a breakfast bar, and stainless steel appliances, including double ovens! There are plenty of beautiful cabinetry that trace the walls of the kitchen, opening up the floorplan even more. The living and dining area is accentuated by a beautiful fireplace. Off of the kitchen, there is a balcony where you can enjoy a hot cup of coffee or cider, or a cool refreshing beverage in the summer! As you retire to the top floor of your home, you'll be greeted by 3 generously sized rooms, each with their own spacious closet. There's also a full bathroom with a shower/bath, a separate linen closet, and a FULL laundry room for your convenience. Once you enter your owner's suite, you'll be impressed by the natural light that shines through the beautiful windows, highlighting the large space and tray ceilings. You'll have plenty of storage space in your two walk-in closets, and your ensuite features a beautiful soaking tub with a separate enclosed shower, giving you a spa-like feel. The double sinks and a large mirror invite you to slip into relaxation. This townhome is ready and waiting for your personal touch! Come explore the possibilities and make it yours today!

    Zillow last checked:

    Listing updated:

    Listed by:

    Christina Lyles 301-367-5983,

    Keller Williams Preferred Properties

    Bought with:

    Yanira Rodriguez, BR200201007

    Long & Foster Real Estate, Inc.

    Source: Bright MLS,MLS#: MDPG2101930MLS Logo

    Facts & features

    Interior

    Bedrooms & bathrooms
    • Bedrooms: 3
    • Bathrooms: 3
    • Full bathrooms: 2
    • 1/2 bathrooms: 1
    • Main level bathrooms: 1
    Basement
    • Area: 0
    Heating
    • ENERGY STAR Qualified Equipment, Natural Gas
    Cooling
    • Central Air, Electric
    Appliances
    • Included: Water Heater
    Features
    • Breakfast Area, Dining Area, Kitchen Island, Pantry, Primary Bath(s), Recessed Lighting, Soaking Tub, Bathroom - Stall Shower, Upgraded Countertops, Walk-In Closet(s), 9'+ Ceilings, Dry Wall
    • Flooring: Carpet, Hardwood
    • Windows: Double Pane Windows
    • Has basement: No
    • Number of fireplaces: 1
    • Fireplace features: Mantel(s)
    Interior area
    • Total structure area: 2,600
    • Total interior livable area: 2,600 sqft
    • Finished area above ground: 2,600
    • Finished area below ground: 0

    Property

    Parking
    • Total spaces: 1
    • Parking features: Garage Faces Rear, Attached
    • Attached garage spaces: 1
    Accessibility
    • Accessibility features: None
    Features
    • Levels: Two
    • Stories: 2
    • Exterior features: Street Lights, Sidewalks, Balcony
    • Pool features: None
    Details
    • Additional structures: Above Grade, Below Grade
    • Parcel number: 17215570783
    • Zoning: 0000
    • Special conditions: Standard

    Construction

    Type & style
    • Home type: Townhouse
    • Architectural style: Colonial
    • Property subtype: Townhouse
    Materials
    • Brick, Brick Front, Combination, Vinyl Siding
    • Foundation: Slab
    • Roof: Asphalt
    Condition
    • Excellent
    • New construction: No
    • Year built: 2015
    Details
    • Builder model: PICASSO
    • Builder name: Ryan Homes

    Utilities & green energy

    • Sewer: Public Sewer
    • Water: Public
    • Utilities for property: Underground Utilities

    Community & HOA

    Community
    • Security: Carbon Monoxide Detector(s), Fire Alarm, Smoke Detector(s)
    • Condo and coop fee: $415 monthly
    • Subdivision: Greenbelt Station
    HOA
    • Has HOA: No
    • Amenities included: Common Grounds
    • Services included: Common Area Maintenance, Maintenance Structure, Maintenance Grounds, Management, Road Maintenance, Sewer, Snow Removal, Trash, Water
    Location
    • Region: Greenbelt
    • Municipality: Greenbelt

    Financial & listing details

    • Price per square foot: $179/sqft
    • Tax assessed value: $387,333
    • Annual tax amount: $7,001
    • Date on market: 1/26/2024
    • Listing agreement: Exclusive Right To Sell
    • Listing terms: Cash,Conventional,FHA,VA Loan
    • Ownership: Condominium

    Price history

    DateEventPrice
    2/29/2024Sold$465,000+2.2%$179/sqft
    Source: Bright MLS #MDPG2101930 Report a problem
    1/30/2024Contingent$455,000$175/sqft
    Source: Bright MLS #MDPG2101930 Report a problem
    1/26/2024Listed for sale$455,000$175/sqft
    Source: Bright MLS #MDPG2101930 Report a problem

    Public tax history

    Tax history is unavailable.

    Neighborhood: 20770

    Nearby schools

    GreatSchools rating
    Schools provided by the listing agent
    • District: Prince George's County Public Schools

    Source: Bright MLS. This data may not be complete. We recommend contacting the local school district to confirm school assignments for this home.

    Get a cash offer in 3 minutes
    Find out how much your home could sell for in as little as 3 minutes with a no-obligation cash offer.
    Estimated market value
    $474,700
    Get a cash offer in 3 minutes
    Find out how much your home could sell for in as little as 3 minutes with a no-obligation cash offer.
    Estimated market value
    $474,700