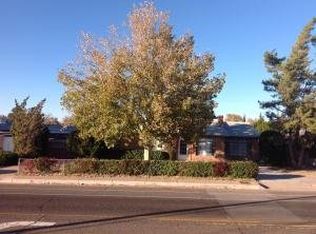
Welcome to this spacious, Hoffman-built, single-story home in Albuquerque's established Inez neighborhood! Situated on a generous .31-acre corner lot, this 2,041-square-foot home offers four bedrooms, two bathrooms, two living areas and a two-car garage. The flexible floor plan provides plenty of room for everyday living, entertaining, a home office or hobbies, while a wood-burning fireplace adds warmth and character. Both bathrooms have been updated, and numerous improvements include a metal roof, newer furnace and water heater, and modern LED lighting throughout.This is an ideal opportunity for a buyer who can look beyond some needed cosmetic improvements, particularly the flooring and baseboards, and recognize the home's true potential. With some work and thoughtful updating, the property offers an excellent opportunity to add significant value beyond the purchase price.Outside, two recently planted lacebark elm trees enhance the front yard, while potential backyard access and the oversized lot offer abundant space and possibilities--including the potential for an accessory dwelling unit or casita, subject to zoning, permitting and buyer verification. Room for a boat or RV. Conveniently located near Uptown, Winrock Town Center and Coronado Center, with shopping, dining, parks, schools and everyday amenities nearby--including Regal Winrock movie theater, Chuze Fitness and Dave & Buster's.A little vision could go a long way here. Don't miss your chance to purchase a spacious Hoffman-built home at an attractive price, make it your own and unlock its full potential. Schedule your showing today!
Sold
Zillow last checked:
Listing updated:
Bought with:
DNA Realty Group
Simply Real Estate
Daniel F Espinosa, 53390
Simply Real Estate
Source: SWMLS,MLS#: 1107789
Price history
| Date | Event | Price |
|---|---|---|
| 8/26/2026 | Sold | -- |
Source:  SWMLS #1107789 Report a problem SWMLS #1107789 Report a problem | ||
| 7/25/2026 | Pending sale | $325,000$159/sqft |
Source: SWMLS #1107789 Report a problem | ||
| 7/23/2026 | Listed for sale | $325,000+56.6%$159/sqft |
Source: SWMLS #1107789 Report a problem | ||
| 8/21/2020 | Sold | -- |
Source: Public Record Report a problem | ||
| 6/12/2020 | Pending sale | $207,500$102/sqft |
Source: Keller Williams Realty #970111 Report a problem | ||
| 6/12/2020 | Listed for sale | $207,500$102/sqft |
Source: Keller Williams Realty #970111 Report a problem | ||
Nearby homes
- $337,4003 bd2 ba1.8k sqft1733 Hoffman Dr NE, Albuquerque, NM 87110Off Market
- $348,3003 bd2 ba1.6k sqft1727 Hoffman Dr NE, Albuquerque, NM 87110Off Market
- $342,8003 bd2 ba1.5k sqft7803 Indian School Rd NE, Albuquerque, NM 87110Off Market
- $294,7003 bd2 ba1.2k sqft7809 Indian School Rd NE, Albuquerque, NM 87110Off Market
Get a cash offer in 3 minutes
Find out how much your home could sell for in as little as 3 minutes with a no-obligation cash offer.
Estimated market value
$325,600
