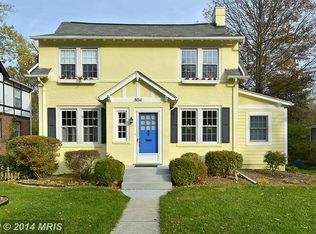
Battery Park, Bethesda | 8013 Maple Ridge Road | A Classic Reimagined Move-in ready, in the perfect downtown Bethesda location, welcome to 8013 Maple Ridge Road, Bethesda. Tucked on a tree-lined heart of Battery Park, where sidewalks lead to tennis matches, downtown brunches, and the Metro, this classic Colonial was reimagined from the studs up in 2017 to deliver timeless character with modern comfort. Step inside to discover the just-right-sized house: four bedrooms, four-and-one-half baths, and no wasted space. Taking advantage of the ideal urban-yet-suburban leafy-green lot, the home's floorplan celebrates connections of life inside and out. Formal entry from the gorgeous front porch? Check. Muddy boots and worn-out pups spilling into the back mudroom? Check! Whatever your lifestyle, or guest event, the home can handle it with style and grace. The open-concept kitchen and family room are soaked in natural light, ideal for casual mornings or lively evenings. The kitchen is outfitted with today's fixtures and finishes - stainless steel appliances, an island with quartz countertops, designer lighting, and custom tile accents. The family room is smartly designed for game nights around the table or movie-watching in front of the fireplace. The adjacent mudroom just off the driveway and the jewel-box powder room on the main level keep life convenient and clutter-free. Upstairs, the spacious primary suite is a true retreat, with a spa-like bath, walk-in closet, and laundry on the same level (because you do deserve it all). Two additional bedrooms with large closets and private en suite baths. Downstairs, the fully finished lower level with private entrance offers flex space with the fourth bedroom, updated full bath, and light-filled rec room perfect for guests, work, or play. Peace-of-mind is guaranteed with the updates throughout - replacement windows, flooring, newer appliances, HVAC, central air, and new roof (2017 & 2025) - making sure life is easy from day one. And outside? The inviting front porch, along with the private bluestone patio out back and mature gardens, is ready for lemonade-sipping, cocktail-hour lounging, and everything in between. Just blocks to Bethesda Metro, the clubhouse and tennis courts of Battery Park, and all the shops, dining, and entertainment of Bethesda Row. Inbound for Bethesda Elementary, Westland Middle, and B-CC High School, and minutes to NIH, Suburban Hospital, and Walter Reed. 8013 Maple Ridge Road isn’t just turnkey. It’s the rare combination of charm, location, and modern living that buyers wait all year for. Make this your move-in moment.
Sold for $1,895,000
Zillow last checked:
Listing updated:
Bought with:
Thomas Wilson, 593857
Long & Foster Real Estate, Inc.
Source: Bright MLS,MLS#: MDMC2190360
Price history
| Date | Event | Price |
|---|---|---|
| 8/22/2025 | Sold | $1,895,000$512/sqft |
Source:  Bright MLS #MDMC2190360 Report a problem Bright MLS #MDMC2190360 Report a problem | ||
| 8/12/2025 | Pending sale | $1,895,000$512/sqft |
Source: Bright MLS #MDMC2190360 Report a problem | ||
| 8/5/2025 | Contingent | $1,895,000$512/sqft |
Source: Bright MLS #MDMC2190360 Report a problem | ||
| 7/24/2025 | Listed for sale | $1,895,000+9.5%$512/sqft |
Source: Bright MLS #MDMC2190360 Report a problem | ||
| 1/4/2018 | Sold | $1,730,000-3.9%$468/sqft |
Source: Public Record Report a problem | ||
| 8/17/2017 | Listed for sale | $1,800,000+110.5%$486/sqft |
Source: W.C. & A.N. Miller, Realtors, A Long & Foster Co. #MC10034223 Report a problem | ||
| 6/26/2017 | Sold | $855,000$231/sqft |
Source: Public Record Report a problem | ||
Get a cash offer in 3 minutes
Find out how much your home could sell for in as little as 3 minutes with a no-obligation cash offer.
Estimated market value
$1,888,200
