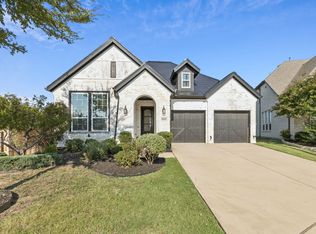
Ashton Woods home located on a premium 50ft cul-de-sac lot! This open concept living space features a tiled fireplace that soars 20ft to the ceiling. The open concept kitchen and living area is wired for 5.1 surround sound. The upgraded contemporary quartz countertops have plenty of space for cooking and meal prep. Upstairs den is the perfect game or media room. Three bedrooms upstairs including an ensuite great for overnight guests. Additional downstairs study ideal for the home office. The large windows open to the backyard illuminate the home with natural light. 220v outlet in garage, ready for electric vehicle charging. The home backs up to the fields of the A&M Agricultural Center which allows for backyard privacy. Tesla Powerwall battery backup. Fully paid solar panels producing 13,000 kWh per year (approx. $1500-$1900 annually in electricity) will convey. Community has amenity center, swimming pools, dog park, playground, and gym. OFFER DEADLINE- Mon, Sept 18 at noon.
Sold
Price Unknown
8013 Mary Curran Ct, Dallas, TX 75252
4beds
2,645sqft
Single Family Residence
Built in 2019
6,664 Square Feet Lot
$781,100 Zestimate®
$--/sqft
$4,194 Estimated rent
Home value
$781,100
$742,000 - $820,000
$4,194/mo
Zestimate® history
Owner options
List your home for rent
$4,194/mo
Rent Zestimate®
Find your next renter with Zillow Rental Manager. Plus, with online applications, you can quickly screen prospective tenants – for free.
$4,194/mo
Rent Zestimate®
Refinance and save
$750/mo
Est. payment
Refinancing to a lower rate could help reduce your monthly payments and save thousands over the life of the loan.
$750/mo
Est. payment
Explore your selling options
Work with a Zillow partner agent
Leverage their expertise and Zillow's premium Showcase listings to get your home seen by more buyers.
Get startedList with your own agent
Get your home in front of millions of buyers by listing it on Zillow.
Learn how to do itSell it yourself
Take full control of how buyers see your home on Zillow by listing For Sale by Owner (FSBO).
List your homeWhat's special
Swimming poolsTiled fireplaceUpgraded contemporary quartz countertopsOpen concept living spaceOpen concept kitchenAmenity center
Zillow last checked:
Listing updated:
Listed by:
Michael Abrams 0651594 817-714-5959,
HomeSmart Stars 972-798-5333
Bought with:
Mary Beth Genovese
HomeSmart Stars
Source: NTREIS,MLS#: 20429061
Facts & features
Interior
Bedrooms & bathrooms
- Bedrooms: 4
- Bathrooms: 4
- Full bathrooms: 3
- 1/2 bathrooms: 1
Primary bedroom
- Features: Dual Sinks, En Suite Bathroom, Garden Tub/Roman Tub, Linen Closet, Separate Shower, Walk-In Closet(s)
- Level: First
- Dimensions: 16 x 13
Bedroom
- Level: Second
- Dimensions: 12 x 10
Bedroom
- Features: Walk-In Closet(s)
- Level: Second
- Dimensions: 13 x 11
Bedroom
- Features: En Suite Bathroom, Walk-In Closet(s)
- Level: Second
- Dimensions: 15 x 10
Den
- Level: Second
- Dimensions: 18 x 15
Kitchen
- Features: Built-in Features, Eat-in Kitchen, Granite Counters, Kitchen Island, Pantry, Stone Counters
- Level: First
- Dimensions: 20 x 15
Living room
- Features: Fireplace
- Level: First
- Dimensions: 19 x 17
Office
- Level: First
- Dimensions: 12 x 12
Utility room
- Level: First
- Dimensions: 9 x 7
Heating
- Central, Natural Gas
Cooling
- Central Air
Appliances
- Included: Some Gas Appliances, Dishwasher, Electric Oven, Gas Cooktop, Disposal, Microwave, Plumbed For Gas
- Laundry: Washer Hookup, Electric Dryer Hookup, Laundry in Utility Room
Features
- Eat-in Kitchen, High Speed Internet, Open Floorplan, Pantry, Cable TV, Vaulted Ceiling(s), Walk-In Closet(s)
- Flooring: Carpet, Ceramic Tile, Wood
- Has basement: No
- Number of fireplaces: 1
- Fireplace features: Gas
Interior area
- Total interior livable area: 2,645 sqft
Property
Parking
- Total spaces: 2
- Parking features: Driveway, Garage Faces Front, Garage
- Attached garage spaces: 2
- Has uncovered spaces: Yes
Features
- Levels: Two
- Stories: 2
- Exterior features: Rain Gutters
- Pool features: None, Community
- Fencing: Wood,Wrought Iron
Lot
- Size: 6,664 Square Feet
- Features: Cul-De-Sac
Details
- Parcel number: 00873500091310000
Construction
Type & style
- Home type: SingleFamily
- Architectural style: Detached
- Property subtype: Single Family Residence
Materials
- Brick
- Foundation: Slab
- Roof: Composition
Condition
- Year built: 2019
Utilities & green energy
- Sewer: Public Sewer
- Water: Public
- Utilities for property: Sewer Available, Water Available, Cable Available
Community & HOA
Community
- Features: Curbs, Fitness Center, Playground, Park, Pool, Sidewalks, Trails/Paths
- Subdivision: University Place Add Ph 4
HOA
- Has HOA: Yes
- Services included: All Facilities, Association Management, Maintenance Grounds
- HOA fee: $750 annually
- HOA name: Essex Management
- HOA phone: 972-428-2030
Location
- Region: Dallas
Financial & listing details
- Tax assessed value: $738,300
- Annual tax amount: $17,900
- Date on market: 9/14/2023
- Cumulative days on market: 4 days
- Listing terms: Cash,Conventional,FHA,VA Loan
- Exclusions: All furniture and personal belongs of the owner. Refrigerator, washer, and dryer. Ring cameras around perimeter of the home. Bidets on toilets.
Price history
| Date | Event | Price |
|---|---|---|
| 10/17/2023 | Sold | -- |
Source: NTREIS #20429061 Report a problem | ||
| 9/19/2023 | Pending sale | $785,000$297/sqft |
Source:  HomeSmart #20429061 Report a problem HomeSmart #20429061 Report a problem | ||
| 9/19/2023 | Contingent | $785,000$297/sqft |
Source: NTREIS #20429061 Report a problem | ||
| 9/14/2023 | Listed for sale | $785,000$297/sqft |
Source: NTREIS #20429061 Report a problem | ||
| 10/25/2019 | Sold | -- |
Source: Agent Provided Report a problem | ||
Public tax history
| Year | Property taxes | Tax assessment |
|---|---|---|
| 2025 | $7,282 -3.6% | $738,300 -3.2% |
| 2024 | $7,554 +20.7% | $762,800 +7% |
| 2023 | $6,258 +6.3% | $713,190 +4.8% |
| 2022 | $5,887 +4.9% | $680,580 +34.8% |
| 2021 | $5,612 -1.6% | $504,720 +0.2% |
| 2020 | $5,705 +283.6% | $503,610 +381.9% |
| 2019 | $1,487 | $104,500 |
Find assessor info on the county website
Neighborhood: 75252
Nearby homes
- $728,0004 bd2 ba2.9k sqft8017 Mary Curran Ct, Dallas, TX 75252Off Market
- $854,8004 bd3 ba3.3k sqft8009 Mary Curran Ct, Dallas, TX 75252Off Market
- $692,6003 bd2 ba2.3k sqft8021 Mary Curran Ct, Dallas, TX 75252Off Market
- $--4 bd4 ba2.7k sqft8005 Mary Curran Ct, Dallas, TX 75252Sold
- $786,6004 bd3 ba3.3k sqft8025 Mary Curran Ct, Dallas, TX 75252Off Market
- $698,3003 bd3 ba2k sqft8026 Mary Curran Ct, Dallas, TX 75252Off Market
- $589,6003 bd2 ba2k sqft8029 Mary Curran Ct, Dallas, TX 75252Off Market
- $1,042,5005 bd4 ba4.3k sqft7902 Sarahville Dr, Dallas, TX 75252Off Market
Nearby schools
GreatSchools rating
- 9/10Canyon Creek Elementary SchoolGrades: PK-6Distance: 1.6 mi
- 6/10Richardson North Junior High SchoolGrades: 7-8Distance: 1.6 mi
- 6/10Pearce High SchoolGrades: 9-12Distance: 0.9 mi
Schools provided by the listing agent
- Elementary: Mohawk
- High: Pearce
- District: Richardson ISD
Source: NTREIS. This data may not be complete. We recommend contacting the local school district to confirm school assignments for this home.
Get a cash offer in 3 minutes
Find out how much your home could sell for in as little as 3 minutes with a no-obligation cash offer.
Estimated market value
$781,100
Get a cash offer in 3 minutes
Find out how much your home could sell for in as little as 3 minutes with a no-obligation cash offer.
Estimated market value
$781,100
- Texas
- Dallas County
- Dallas
- 75252
- 8013 Mary Curran Ct
