Skip main navigation
Off market
  • $762,900

    8013 McKenstry Dr, Laurel, MD 20723

    4beds
    2,181sqft
    SingleFamily
    Built in 1972
    1.25 Acres Lot
    $762,900 Zestimate®
    $350/sqft
    $3,342 Estimated rent

    Home value

    $762,900

    $725,000 - $801,000

    $3,342/mo

    Zestimate® history
    Loading
    Loading...

    Owner options

    List your home for rent

    $3,342/mo

    Rent Zestimate®

    Find your next renter with Zillow Rental Manager. Plus, with online applications, you can quickly screen prospective tenants – for free.

    Learn more

    $3,342/mo

    Rent Zestimate®

    Refinance and save

    $4,760/mo

    Est. payment

    Refinancing to a lower rate could help reduce your monthly payments and save thousands over the life of the loan.

    See today's rates

    $4,760/mo

    Est. payment

    Explore your selling options

    Work with a Zillow partner agent

    Leverage their expertise and Zillow's premium Showcase listings to get your home seen by more buyers.

    Get started

    List with your own agent

    Get your home in front of millions of buyers by listing it on Zillow.

    Learn how to do it

    Sell it yourself

    Take full control of how buyers see your home on Zillow by listing For Sale by Owner (FSBO).

    List your home

    What's special

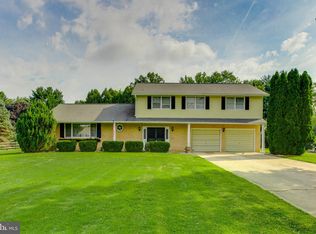
    Welcome to this all brick beauty conveniently located in highly sought after southern Howard County. Sited on a gorgeous manicured lot that is truly spectacular! Long time owners have meticulously cared for this home and it shows throughout. Beautiful slate and stone porch adorns the fronts entrance. Open concept main level is perfect for entertaining and offers remodeled kitchen with hickory cabinets, quartz counters, decorative title backsplash, SS appliances, center island with seating & pantry closet; Powder room and exit to rear yard are located off kitchen as well; Gleaming hardwoods flow throughout most of main level, including under the carpeted bedrooms; Living room boasts the first of two wood burning fireplaces, each featuring stones taken from the Marriottsville quarry. The dining area features a ceiling fan light fixture and a Pella sliding door opening to fabulous sunroom! Owner's suite offers a cedar walk-in closet and updated full bath. The Bedroom hallway has a 2nd full bath, linen closet & laundry shoot! The huge lower level has family room with 2nd stone fireplace, 9ft+ ceilings, recessed lights & low maintenance "wood" vinyl floors. Round out the lower level with 4th bedroom/den/office, 3rd full bath, storage room and large laundry area with ample wall cabinets, double laundry sink and door leading to rear yard via enclosed portico. Finally, the yard. It's simply perfect. It has trees, but not too many. It~s level with endless possibilities. The rear yard is fenced, keeping little ones (furry or not) in or out, depending on your preference. It has a 18 x 14ft shed with a wood stove, a patio for hosting BBq's; it even has an outdoor water pump! Replacement window, NEW roof, 2013 HVAC & 2014 water heater.

    This property is off market, which means it's not currently listed for sale or rent on Zillow. This may be different from what's available on other websites or public sources.
    Facts & features

    Interior

    Bedrooms & bathrooms
    • Bedrooms: 4
    • Bathrooms: 4
    • Full bathrooms: 3
    • 1/2 bathrooms: 1
    Heating
    • Heat pump
    Cooling
    • Central
    Appliances
    • Included: Dryer, Microwave, Refrigerator, Washer
    Features
    • Upgraded Countertops, Floor Plan - Open, Master Bath(s), Entry Level Bedroom, Crown Moldings, Recessed Lighting, Wood Stove, CeilngFan(s), Dining Area, Kitchen - Eat-In, Kitchen - Island, Stall Shower, Attic, Store/Office, Carpet, Bar, Cedar Closet(s), Pantry
    • Flooring: Carpet, Hardwood
    • Basement: Finished
    • Has fireplace: Yes
    Interior area
    • Total interior livable area: 2,181 sqft

    Property

    Parking
    • Parking features: Garage - Attached
    Accessibility
    • Accessibility features: Level Entry - Main
    Features
    • Exterior features: Brick
    Lot
    • Size: 1.25 Acres
    Details
    • Parcel number: 06413854

    Construction

    Type & style
    • Home type: SingleFamily
    • Architectural style: Conventional
    Materials
    • brick
    • Roof: Shake / Shingle
    Condition
    • Year built: 1972

    Community & HOA

    Location
    • Region: Laurel

    Financial & listing details

    • Price per square foot: $350/sqft
    • Tax assessed value: $597,200
    • Annual tax amount: $6,057

    Price history

    DateEventPrice
    6/24/2019Sold$550,000$252/sqft
    Source: Public Record Report a problem
    6/8/2019Listed for sale$550,000$252/sqft
    Source: RE/MAX 100 #MDHW262684 Report a problem
    5/11/2019Pending sale$550,000$252/sqft
    Source: RE/MAX 100 #MDHW262684 Report a problem
    5/8/2019Listed for sale$550,000$252/sqft
    Source: RE/MAX 100 #MDHW262684 Report a problem

    Public tax history

    YearProperty taxesTax assessment
    2025-- $597,200 +5.4%
    2024$6,383 +5.7%$566,867 +5.7%
    2023$6,041 +6%$536,533 +6%
    2022$5,700 +6.4%$506,200 +6.4%
    2021$5,359 +6.8%$475,967 +6.8%
    2020$5,019 +7.3%$445,733 +7.3%
    2019$4,679 -7.4%$415,500
    2018$5,052 -16.6%$415,500
    2017$6,057 $415,500 -3.8%
    2016-- $431,900 +2.2%
    2015-- $422,567 +2.3%
    2014-- $413,233 +2.3%
    2013-- $403,900
    2012-- $403,900
    2011-- $403,900 -18.8%
    2010-- $497,720 +8.3%
    2009-- $459,776 +9%
    2008-- $421,833 +9.9%
    2007-- $383,890 +10.3%
    2006-- $347,932 +11.5%
    2005-- $311,976 +13%
    2004-- $276,020 +7%
    2003-- $257,906 +7.6%
    2002-- $239,793 +8.2%
    2001-- $221,680 +150%
    2000-- $88,670
    Find assessor info on the county website

    Neighborhood: 20723

    Nearby schools

    GreatSchools rating
    Schools provided by the listing agent
    • Elementary: Hammond
    • Middle: Hammond
    • High: Atholton
    • District: Howard County Public School System

    Source: The MLS. This data may not be complete. We recommend contacting the local school district to confirm school assignments for this home.

    Get a cash offer in 3 minutes
    Find out how much your home could sell for in as little as 3 minutes with a no-obligation cash offer.
    Estimated market value
    $762,900
    Get a cash offer in 3 minutes
    Find out how much your home could sell for in as little as 3 minutes with a no-obligation cash offer.
    Estimated market value
    $762,900