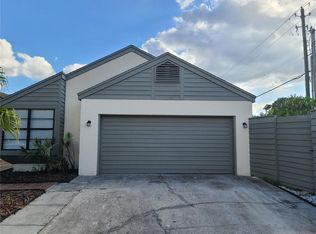
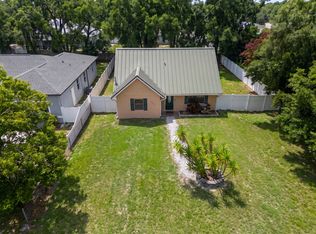
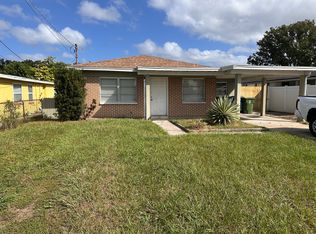
Your new home awaits. Welcome home to this charming, remodeled 3-bedroom, 2-bathroom home featuring a spacious, open-concept layout! Renovated in 2024, upgrades include a new roof, quartz countertops, stainless-steel appliances, modern light fixtures, updated vanities, a refreshed guest bathroom with new tub and tile, and a new water heater. Enjoy added value with FREE Wi-Fi, routine pest control, and deep cleaning included in the lease. Choose to rent the home furnished or unfurnished to fit your needs. The fully fenced backyard offers privacy and outdoor enjoyment, plus a shed just 3 years old for extra storage. Conveniently located near popular dining, shopping, and entertainment, and just 10 minutes from USF, Busch Gardens, and Downtown Tampa. Don't miss out on this beautifully updated home! Schedule your private showing today!
House for rent
Singlefamily
Available now
Small dogs OK
Air conditioner, central air
In unit laundry
Open parking parking
Central
What's special
Modern light fixturesNew roofUpdated vanitiesQuartz countertopsSpacious open-concept layoutStainless-steel appliances
- 4 days |
- -- |
- -- |
Zillow last checked:
Listing updated:
Travel times

Let’s turn your rent into credit progress
Build credit history with every on-time payment and get credit for the payment you’re already making.
Facts & features
Interior
Bedrooms & bathrooms
- Bedrooms: 3
- Bathrooms: 2
- Full bathrooms: 2
Rooms
- Room types: Great Room
Heating
- Central
Cooling
- Air Conditioner, Central Air
Appliances
- Included: Dishwasher, Dryer, Electric Water Heater, Exhaust Fan, Freezer, Microwave Oven, Range, Range Hood, Refrigerator, Stove, Washer
- Laundry: In Unit, Inside
Features
- Carbon Mono/Detector, Ceiling Fan(s), Ceiling Fan(s), Exhaust Fan, Kitchen/Family Room Combo, Open Floorplan
- Flooring: Laminate
Interior area
- Total interior livable area: 1,200 sqft
Property
Parking
- Parking features: Driveway, Open
- Has uncovered spaces: Yes
- Details: Contact manager
Features
- Stories: 1
- Exterior features: Carbon Mono/Detector, Kitchen/Family Room Combo, Private Entrance, Private Mailbox, Private Yard
Details
- Parcel number: 19283045M000055000030A
Construction
Type & style
- Home type: SingleFamily
- Property subtype: SingleFamily
Condition
- Year built: 1999
Utilities & green energy
- Utilities for property: Internet
Community & HOA
Location
- Region: Tampa
Financial & listing details
- Lease term: 12 Months
Nearby apartments for rent


Price history
| Date | Event | Price |
|---|---|---|
| 10/13/2026 | Listed for rent | $2,450$2/sqft |
Source: Stellar MLS #TB8557441 Report a problem | ||
| 10/12/2026 | Listing removed | $2,450$2/sqft |
Source: Zillow Rentals Report a problem | ||
| 9/9/2026 | Price change | $2,450-2%$2/sqft |
Source: Zillow Rentals Report a problem | ||
| 8/4/2026 | Listed for rent | $2,500$2/sqft |
Source: Zillow Rentals Report a problem | ||
| 6/23/2026 | Listing removed | $342,500$285/sqft |
Source:  Stellar MLS #TB8506547 Report a problem Stellar MLS #TB8506547 Report a problem | ||
| 6/15/2026 | Price change | $342,500-0.7%$285/sqft |
Source: Stellar MLS #TB8506547 Report a problem | ||
| 5/9/2026 | Listed for sale | $345,000+16.9%$288/sqft |
Source: Stellar MLS #TB8506547 Report a problem | ||
| 9/11/2024 | Sold | $295,000-1.6%$246/sqft |
Source: Stellar MLS #T3544795 Report a problem | ||
| 8/3/2024 | Pending sale | $299,900$250/sqft |
Source: Stellar MLS #T3544795 Report a problem | ||
| 7/27/2024 | Listed for sale | $299,900+30.4%$250/sqft |
Source: Stellar MLS #T3544795 Report a problem | ||
| 6/24/2024 | Sold | $230,000+3733.3%$192/sqft |
Source: Public Record Report a problem | ||
| 1/21/1994 | Sold | $6,000$5/sqft |
Source: Public Record Report a problem | ||