Tucked at the end of a quiet cul-de-sac in an established Northwest Raleigh neighborhood, this classic three-story residence offers a refined expression of everyday luxury where no detail has been overlooked. A thoughtful redesign pairs the home's timeless architectural character with the ease of true move-in ready living. Mature, lush landscaping and a private setting set the tone, introducing designer chosen interiors where hardwood flooring runs throughout the main level and a curated paint palette lends a quiet sense of grandeur from room to room. Meticulously maintained, the home carries a newer roof installed in 2019 and replacement windows throughout from 2016 and 2017, the kind of unglamorous stewardship that lets a buyer arrive and simply live. The main level is open, airy, and built for gracious living. A welcoming foyer opens to a formal dining room on one side and a generous office and living room on the other, flexible space for working from home or receiving guests. Beyond, a well-proportioned family room flows into the heart of the house, a kitchen appointed with an oversized island, quartz countertops, a classic subway tile backsplash, stainless steel appliances, and under cabinet lighting that warms the space after dark. The adjoining breakfast room is made for slow mornings, and a convenient half bath completes the floor. Upstairs, the primary suite reveals itself as the home's true sanctuary, an oversized bedroom bathed in natural light with a large walk-in closet and a spa bath finished with comfort height dual vanities, quartz countertops with undermount sinks, a frameless glass shower enclosure, a freestanding soaking tub set beneath a bay of windows, and a separate water closet. Three well-proportioned secondary bedrooms share an updated hall bath with new tile, a dual vanity, and quartz countertops with undermount sinks, while a spacious bonus room and a second-floor laundry add everyday ease. A third floor crowns the home with an expansive recreation room, ideal for a media lounge, playroom, or private retreat, alongside generous walk-in attic storage. The crown jewel of the home is its show stopping screened porch, a nearly four hundred square foot year-round haven finished with a porcelain tile floor, a tongue and groove ceiling, a gas fireplace, and EZ-Breeze windows that open the room to the breeze in spring and close it against the chill in winter. Just beyond, an expansive bluestone patio steps down into a lushly landscaped, thoughtfully private backyard, a generous outdoor living footprint that makes the most of a cul-de-sac lot. Convenient to Umstead State Park, the shops and dining of Crabtree Valley Mall and North Hills, RDU International, and Research Triangle Park, and served by the Leesville Road schools, this exceptional offering captures the essence of elegant, turnkey living in one of Northwest Raleigh's most established and enduring neighborhoods.
Pending
$965,000
8013 Pony Pasture Ct, Raleigh, NC 27612
4beds
3,443sqft
Single Family Residence
Built in 1995
0.4 Acres Lot
$965,600 Zestimate®
$280/sqft
$-- HOA
What's special
Private settingExpansive bluestone patioSpacious bonus roomTongue and groove ceilingGenerous officeFrameless glass shower enclosureMature lush landscaping
- 5 days
- 391
- 17
Likely to sell faster than
Zillow last checked:
Listing updated:
Listed by:
Lois V Magee 919-349-1252,
Northside Realty Inc.
Source: Doorify MLS,MLS#: 10193777
Facts & features
Interior
Bedrooms & bathrooms
- Bedrooms: 4
- Bathrooms: 3
- Full bathrooms: 2
- 1/2 bathrooms: 1
Primary bedroom
- Level: Second
- Area: 221 Square Feet
- Dimensions: 13.0 x 17.0
Bedroom 2
- Level: Second
- Area: 132 Square Feet
- Dimensions: 11.0 x 12.0
Bedroom 3
- Level: Second
- Area: 121 Square Feet
- Dimensions: 11.0 x 11.0
Bedroom 4
- Level: Second
- Area: 143 Square Feet
- Dimensions: 11.0 x 13.0
Bonus room
- Level: Second
- Area: 238 Square Feet
- Dimensions: 14.0 x 17.0
Breakfast room
- Level: Main
- Area: 143 Square Feet
- Dimensions: 11.0 x 13.0
Dining room
- Level: Main
- Area: 169 Square Feet
- Dimensions: 13.0 x 13.0
Other
- Level: Main
- Area: 48 Square Feet
- Dimensions: 6.0 x 8.0
Family room
- Level: Main
- Area: 270 Square Feet
- Dimensions: 15.0 x 18.0
Kitchen
- Level: Main
- Area: 204 Square Feet
- Dimensions: 12.0 x 17.0
Laundry
- Level: Second
- Area: 45 Square Feet
- Dimensions: 5.0 x 9.0
Living room
- Level: Main
- Area: 182 Square Feet
- Dimensions: 13.0 x 14.0
Recreation room
- Level: Third
- Area: 378 Square Feet
- Dimensions: 18.0 x 21.0
Heating
- Forced Air, Natural Gas
Cooling
- Central Air, Zoned
Appliances
- Included: Dishwasher, Free-Standing Electric Range, Microwave
- Laundry: Laundry Room, Upper Level
Features
- Ceiling Fan(s), Crown Molding, Double Vanity, Entrance Foyer, Eat-in Kitchen, His and Hers Closets, Kitchen Island, Open Floorplan, Recessed Lighting, Soaking Tub, Walk-In Closet(s), Separate Shower, Walk-In Shower, Water Closet, Quartz Counters, Smooth Ceilings
- Flooring: Carpet, Hardwood, Tile
- Number of fireplaces: 2
- Fireplace features: Family Room, Gas, Other
Interior area
- Total structure area: 3,443
- Total interior livable area: 3,443 sqft
- Finished area above ground: 3,443
- Finished area below ground: 0
Property
Parking
- Total spaces: 2
- Parking features: Attached, Driveway, Garage
- Garage spaces: 2
- Has uncovered spaces: Yes
Features
- Levels: Three Or More
- Stories: 3
- Patio & porch: Patio, Screened
- Exterior features: Private Yard, Rain Gutters
- Has view: Yes
- View description: Trees/Woods
Lot
- Size: 0.4 Acres
- Features: Cul-De-Sac, Landscaped, Level, Private, Wooded, Hardwood Trees
- Residential vegetation: Partially Wooded
Details
- Additional structures: None
- Parcel number: 077704744491000 0205862
- Zoning: R-4
- Special conditions: Standard
- Other equipment: None
Construction
Type & style
- Home type: SingleFamily
- Architectural style: Transitional
- Property subtype: Single Family Residence
Materials
- Brick, Fiber Cement, Masonite
- Foundation: Crawlspace
- Roof: Shingle,Architectural Shingle
Condition
- Updated/Remodeled
- New construction: No
- Year built: 1995
Utilities & green energy
- Sewer: Public Sewer
- Water: Public
- Utilities for property: Electricity Connected, Natural Gas Connected, Sewer Connected, Water Connected
Community & HOA
Community
- Features: None
- Subdivision: Umstead Ridge
HOA
- Has HOA: No
Location
- Region: Raleigh
Financial & listing details
- Price per square foot: $280/sqft
- Tax assessed value: $740,807
- Annual tax amount: $6,754
- Date on market: 9/19/2026
- Listing agreement: Exclusive Right To Sell
- Listing terms: Cash,Conventional,FHA,VA Loan
- Road surface type: Asphalt
Estimated market value
$965,600
$917,000 - $1.01M
$3,039/mo
Price history
| Date | Event | Price |
|---|---|---|
| 9/20/2026 | Pending sale | $965,000$280/sqft |
Source:  Doorify MLS #10193777 Report a problem Doorify MLS #10193777 Report a problem | ||
| 9/19/2026 | Listed for sale | $965,000+205.4%$280/sqft |
Source: Doorify MLS #10193777 Report a problem | ||
| 6/2/2003 | Sold | $316,000+14.1%$92/sqft |
Source: Public Record Report a problem | ||
| 10/15/1997 | Sold | $277,000$80/sqft |
Source: Public Record Report a problem | ||
Public tax history
| Year | Property taxes | Tax assessment |
|---|---|---|
| 2025 | $6,481 +0.4% | $740,807 |
| 2024 | $6,454 +20.8% | $740,807 +51.7% |
| 2023 | $5,342 +7.6% | $488,220 |
| 2022 | $4,963 +4% | $488,220 |
| 2021 | $4,770 +1.9% | $488,220 |
| 2020 | $4,683 -4.1% | $488,220 +16.3% |
| 2019 | $4,885 | $419,797 |
| 2018 | $4,885 +11.3% | $419,797 |
| 2017 | $4,387 +2.1% | $419,797 |
| 2016 | $4,297 +0.8% | $419,797 +2.5% |
| 2015 | $4,262 +5.4% | $409,670 |
| 2014 | $4,042 | $409,670 |
| 2013 | -- | $409,670 |
| 2012 | -- | $409,670 |
| 2011 | -- | $409,670 |
| 2010 | -- | $409,670 |
| 2009 | -- | $409,670 |
| 2008 | -- | -- |
| 2007 | -- | -- |
| 2006 | -- | -- |
| 2005 | -- | -- |
| 2004 | -- | -- |
| 2003 | -- | -- |
| 2002 | -- | -- |
| 2001 | -- | -- |
Find assessor info on the county website
Monthly payment
Est. payment
Payment breakdown
Explore the cost of this home by adjusting the details. Changes won't be saved.Climate risks
Neighborhood: Northwest Raleigh
Nearby schools
Schools provided by the listing agent
- Elementary: Wake - Leesville Road Elementary
- Middle: Wake - Leesville Road Middle
- High: Wake - Leesville Road High
Source: Doorify MLS. This data may not be complete. We recommend contacting the local school district to confirm school assignments for this home.
- $716,400-- bd2 ba2.8k sqft8009 Pony Pasture Ct, Raleigh, NC 27612Off Market
- $760,400-- bd2 ba2.9k sqft8017 Pony Pasture Ct, Raleigh, NC 27612Off Market
- $1,039,5004 bd4 ba3.4k sqft8037 Ghost Pony Trl, Raleigh, NC 27613Off Market
- $683,800-- bd2 ba2.5k sqft8008 Looking Glass Ct, Raleigh, NC 27612Off Market
Similar homes
- $895,0004 bd3 ba3.5k sqft7915 Longleaf Branch Ct, Raleigh, NC 27612For Sale
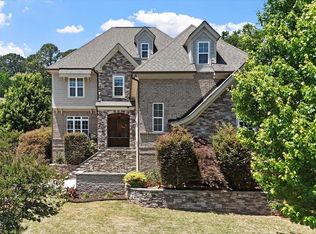
 MLS ID #10184689, Liz Brown. Doorify MLS
 - $725,0004 bd3 ba2.4k sqft6317 Winthrop Dr, Raleigh, NC 27612For Sale
 MLS ID #10194682, Kathy Sherron Ridick. Doorify MLS
 - $900,0004 bd4 ba3.1k sqft4213 Oakthorne Way, Raleigh, NC 27613For Sale
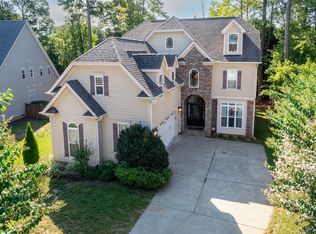 MLS ID #10193258, Amy Holloway. Doorify MLS
 - $1,100,0003 bd3 ba3.4k sqft4016 Ebenezer Church Rd, Raleigh, NC 27612For Sale
 MLS ID #10189612, May McMillan Bensen. Doorify MLS
 - $975,0007 bd6 ba3.3k sqft5425 Live Oak Trl, Raleigh, NC 27613For SaleMLS ID #10183495, Zach Karczewski. Doorify MLS
- $769,9004 bd4 ba2.6k sqft2101 Brixham Ct, Raleigh, NC 27615For SaleMLS ID #10194349, Jeannie Kyle. Doorify MLS
- $1,275,0004 bd4 ba4k sqft7804 Umstead Forest Dr, Raleigh, NC 27612For SaleMLS ID #10177192, Afshin Roshdi. Doorify MLS
- $929,0004 bd2 ba2.4k sqft4419 Laurel Hills Rd, Raleigh, NC 27612For SaleMLS ID #10173773, Casey Styers. Doorify MLS
- $995,0005 bd4 ba4.2k sqft9015 Treesdale Ln, Raleigh, NC 27617For SaleMLS ID #10190764, Stephanie Murray. Doorify MLS
- $875,0005 bd3 ba3k sqft4805 Kilkenny Pl, Raleigh, NC 27612For SaleMLS ID #10171302, Trey Heyward. Doorify MLS
- $835,0005 bd5 ba3.8k sqft5325 Granada Hills Dr, Raleigh, NC 27613For SaleMLS ID #10188158, Dennis Igboko. Doorify MLS
- $725,0004 bd3 ba2.9k sqft6004 Belgreen Ct, Raleigh, NC 27612For SaleMLS ID #10170021, Lisa Hickey. Doorify MLS
- $1,075,0004 bd4 ba4.6k sqft2504 Shadow Hills Ct, Raleigh, NC 27612For SaleMLS ID #10187724, Joe Ward. Doorify MLS
- $685,0004 bd3 ba2.4k sqft9513 Brimstone Ln, Raleigh, NC 27613For SaleMLS ID #10193437, Gina Gilliam. Doorify MLS
- $735,0004 bd3 ba2.7k sqft8312 Druids Ln, Raleigh, NC 27613For SaleMLS ID #10193237, Hayley Walston. Doorify MLS
- $795,5004 bd4 ba2.9k sqft8417 Dunnington Cir, Raleigh, NC 27613For SaleMLS ID #10180371, Rhonda Reaves Coe. Doorify MLS
- $899,9994 bd4 ba4.3k sqft8228 Clarks Branch Dr, Raleigh, NC 27613For SaleMLS ID #10145523, Casey Styers. Doorify MLS
- $749,5005 bd3 ba2.9k sqft4816 Deerwood Dr, Raleigh, NC 27612For SaleMLS ID #10185884, Kelly Pittman. Doorify MLS
- $750,0005 bd3 ba2.9k sqft6220 Bramblewood Dr, Raleigh, NC 27612For SaleMLS ID #10186327, Trey Heyward. Doorify MLS
- $650,0004 bd3 ba2.5k sqft6813 Jean Dr, Raleigh, NC 27612For SaleMLS ID #10181296, Matt Steele. Doorify MLS
