Skip main navigation
Off market
  • $798,600

    8013 Riverwood Estates Pl, Riverview, FL 33569

    4beds
    3,316sqft
    SingleFamily
    Built in 2000
    1.3 Acres Lot
    $798,600 Zestimate®
    $241/sqft
    $3,653 Estimated rent

    Home value

    $798,600

    $743,000 - $862,000

    $3,653/mo

    Zestimate® history
    Loading
    Loading...

    Owner options

    List your home for rent

    $3,653/mo

    Rent Zestimate®

    Find your next renter with Zillow Rental Manager. Plus, with online applications, you can quickly screen prospective tenants – for free.

    Learn more

    $3,653/mo

    Rent Zestimate®

    Refinance and save

    $5,562/mo

    Est. payment

    Refinancing to a lower rate could help reduce your monthly payments and save thousands over the life of the loan.

    See today's rates

    $5,562/mo

    Est. payment

    Explore your selling options

    Work with a Zillow partner agent

    Leverage their expertise and Zillow's premium Showcase listings to get your home seen by more buyers.

    Get started

    List with your own agent

    Get your home in front of millions of buyers by listing it on Zillow.

    Learn how to do it

    Sell it yourself

    Take full control of how buyers see your home on Zillow by listing For Sale by Owner (FSBO).

    List your home

    What's special

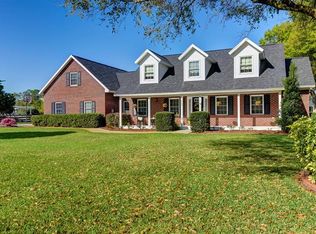
    Stunning CUSTOM Bartlett home! Located in the quiet loop street of Riverwood Country Estates, this home sits on an oversized 1.30 acre lot! Zoned agriculturally and ready for horses with a 2-stall barn featuring feed room, storage & paddock! You will fall head over heels in love with the farmhouse curb appeal with long winding driveway, wrap around porch and lush landscaping! Enjoy peace of mind knowing the big-ticket items have been taken car of for you; NEW ROOF in 2015, NEW AC in 2016 and BOTH water heaters replaced in 2012! Inside the leaded and beveled glass front door you are greeted with a bright open floor plan featuring combination formal living and dining rooms accented by decorative columns! This space lives large with soaring ceilings and French doors leading out to the sunroom! Marvelous kitchen boasts Cherry cabinets topped with crown, solid surface countertops, built-in appliances including double ovens and breakfast bar seating opening the kitchen to the family room! This family room will be your favorite place to gather family and friends! Master suite is a true retreat with his & hers walk-in closets and en-suite with garden tub, separate walk-in shower and dual vanities! Do you need space for storage? The oversized 3 car garage offers several storage spaces! Laundry room is dreamy with even more storage! Step out into the bright sunroom overlooking your very own private pergola with pavered sitting area and fireplace! Come take a look at this BEAUTY!

    This property is not currently displayed as for sale or rent on Zillow. This may be different from what's on other websites or public sources.
    Facts & features

    Interior

    Bedrooms & bathrooms
    • Bedrooms: 4
    • Bathrooms: 3
    • Full bathrooms: 3
    Heating
    • Other
    Cooling
    • Central
    Appliances
    • Included: Dryer, Microwave, Refrigerator, Washer
    • Laundry: Inside, Laundry Room
    Features
    • Cathedral Ceiling(s), Ceiling Fans(s), Living Room/Dining Room Combo, Split Bedroom, Vaulted Ceiling(s), Crown Molding, Walk-In Closet(s), Window Treatments, Solid Surface Counters, Solid Wood Cabinets, Eating Space In Kitchen, Kitchen/Family Room Combo
    • Flooring: Carpet
    • Windows: Window Treatments, Blinds, Drapes, Insulated Windows, Solar Screens
    • Has fireplace: Yes
    Interior area
    • Structure area source: Public Records
    • Total interior livable area: 3,316 sqft

    Property

    Parking
    • Parking features: Garage
    Features
    • Levels: One
    • Patio & porch: Covered, Wrap Around
    • Exterior features: Stucco
    Lot
    • Size: 1.3 Acres
    • Features: Oversized Lot, In County, Street Paved
    • Residential vegetation: Mature Landscaping, Trees/Landscaped, Oak Trees
    Details
    • Additional structures: Stable(s), Barn(s)
    • Parcel number: 203015ZZZ000002910000U
    • Zoning: ASC-1

    Construction

    Type & style
    • Home type: SingleFamily
    • Architectural style: Contemporary
    Materials
    • masonry
    • Roof: Composition
    Condition
    • Year built: 2000

    Utilities & green energy

    • Sewer: Septic Tank
    • Water: Well
    • Utilities for property: Cable Available, BB/HS Internet Available, Cable Connected, Electricity Connected, Sprinkler Well, Street Lights

    Community & HOA

    Community
    • Security: Security System Owned, Smoke Detector(s), Security System, Fire Alarm
    • Subdivision: RIVERWOOD ESTATES
    HOA
    • Has HOA: Yes
    • HOA fee: $33 monthly
    Location
    • Region: Riverview

    Financial & listing details

    • Price per square foot: $241/sqft
    • Tax assessed value: $749,223
    • Annual tax amount: $643

    Price history

    DateEventPrice
    9/17/2019Sold$438,000-2.6%$132/sqft
    Source: Stellar MLS #T3177553 Report a problem
    7/12/2019Price change$449,900-4.1%$136/sqft
    Source: SIGNATURE REALTY ASSOCIATES #T3177553 Report a problem
    6/24/2019Price change$469,000-2.3%$141/sqft
    Source: SIGNATURE REALTY ASSOCIATES #T3177553 Report a problem
    4/16/2019Price change$480,000-2.8%$145/sqft
    Source: RE/MAX Realty Unlimited #T3141157 Report a problem
    3/28/2019Price change$494,000-1%$149/sqft
    Source: RE/MAX Realty Unlimited #T3141157 Report a problem
    1/22/2019Listed for sale$499,000$150/sqft
    Source: RE/MAX Realty Unlimited #T3141157 Report a problem
    1/22/2019Pending sale$499,000$150/sqft
    Source: RE/MAX Realty Unlimited #T3141157 Report a problem
    1/11/2019Price change$499,000-3.1%$150/sqft
    Source: RE/MAX Realty Unlimited #T3141157 Report a problem
    12/13/2018Price change$515,000-1.9%$155/sqft
    Source: RE/MAX Realty Unlimited #T3141157 Report a problem
    11/9/2018Listed for sale$525,000+1135.3%$158/sqft
    Source: RE/MAX Realty Unlimited #T3141157 Report a problem
    10/1/1997Sold$42,500$13/sqft
    Source: Agent Provided Report a problem

    Public tax history

    YearProperty taxesTax assessment
    2025$643 +5.4%$506,516 +2.9%
    2024$610 +7.1%$492,241 +3%
    2023$570 +19.4%$477,904 +3%
    2022$477 +1.7%$463,984 +3%
    2021$470 +15.6%$450,470 +1.4%
    2020$406 -90.6%$444,250 +70.9%
    2019$4,330 $259,932 +1.9%
    2018$4,330 +2.3%$255,085 -26.5%
    2017$4,232 +1.3%$347,148 +41.9%
    2016$4,176 +0.8%$244,699 +0.7%
    2015$4,143 -0.5%$242,998 +0.8%
    2014$4,163 $241,069 +1.5%
    2013$4,163 +0.3%$237,506 +1.7%
    2012$4,150 +4.2%$233,536 +3.8%
    2011$3,983 -7.2%$224,897 -7%
    2010$4,291 -17.4%$241,912 -15.4%
    2009$5,198 -6.2%$286,014 -5.5%
    2008$5,544 -0.9%$302,569 +3%
    2007$5,595 -5.8%$293,756 +2.5%
    2006$5,940 -0.1%$286,591 +3%
    2005$5,946 $278,244 +3%
    2004-- $270,140 +1.9%
    2003-- $265,103 +2.4%
    2002-- $258,890 +1.6%
    2001-- $254,813 +569.7%
    2000$1,149 $38,046
    Find assessor info on the county website

    Neighborhood: Alafia River Ridge

    Nearby schools

    GreatSchools rating
    Schools provided by the listing agent
    • Elementary: Boyette Springs-HB
    • Middle: Rodgers-HB
    • High: Riverview-HB

    Source: The MLS. This data may not be complete. We recommend contacting the local school district to confirm school assignments for this home.

    Get a cash offer in 3 minutes
    Find out how much your home could sell for in as little as 3 minutes with a no-obligation cash offer.
    Estimated market value
    $798,600
    Get a cash offer in 3 minutes
    Find out how much your home could sell for in as little as 3 minutes with a no-obligation cash offer.
    Estimated market value
    $798,600