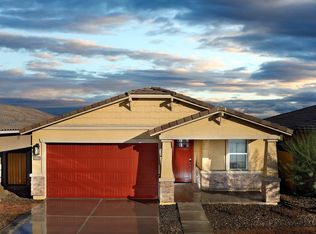
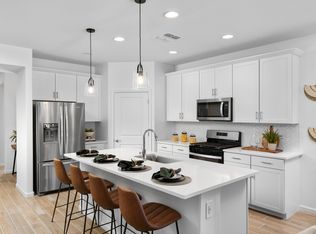
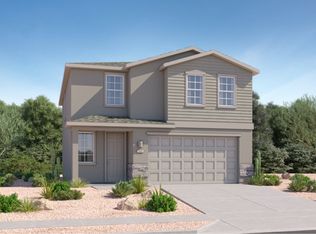
This spacious 4-bedroom, 3-bath home offers room for everyone, featuring a versatile teen room that's perfect for homework, movie nights, gaming, or a second living space. The private primary suite includes dual sinks and a generous walk-in closet for added comfort and convenience. Located in Las Patrias at Star Valley Phase III in Tucson, this community is less than 10 minutes from I-10, providing easy access to downtown Tucson and major employment centers. Residents enjoy walking and biking trails, playgrounds, and neighborhood parks. Move-in ready with a washer, dryer, refrigerator, and whole-home blinds included. Built with innovative, energy-efficient features designed for comfort, savings, and peace of mind. Ask us about our 60-day ready guarantee!
Pending
Price cut: $640 (10/6)
$371,000
8013 S Walnutview Dr, Tucson, AZ 85757
4beds
2,027sqft
Single Family Residence
Built in 2026
6,534 Square Feet Lot
$370,700 Zestimate®
$183/sqft
$39/mo HOA
What's special
Private primary suiteGenerous walk-in closetVersatile teen roomDual sinksWhole-home blinds included
- 66 days
- 26
- 0
Zillow last checked:
Listing updated:
Listed by:
Michelle R Jessee 520-312-2427,
MTH Realty LLC
Source: MLS of Southern Arizona,MLS#: 22621165
Facts & features
Interior
Bedrooms & bathrooms
- Bedrooms: 4
- Bathrooms: 3
- Full bathrooms: 3
Heating
- Heat Pump
Cooling
- Heat Pump
Appliances
- Included: Tankless Water Heater, Dishwasher, Disposal, Refrigerator, Gas Range, Gas Oven, Microwave
- Laundry: Laundry Room
Features
- Walk-In Closet(s), High Ceilings
- Flooring: Carpet, Ceramic Tile
- Has fireplace: No
- Fireplace features: None
Interior area
- Total structure area: 2,027
- Total interior livable area: 2,027 sqft
Property
Parking
- Total spaces: 2
- Parking features: Garage - Attached
- Attached garage spaces: 2
Accessibility
- Accessibility features: Wide Doorways, Smart Panel
Features
- Levels: One
- Stories: 1
- Patio & porch: Covered
- Exterior features: None
- Pool features: None
- Spa features: None
- Fencing: Block
- Has view: Yes
- View description: Residential
Lot
- Size: 6,534 Square Feet
- Dimensions: 40x120
- Features: Decorative Gravel, Subdivided
Details
- Parcel number: 210561940
- Zoning: Pima County - SP
- Special conditions: None
Construction
Type & style
- Home type: SingleFamily
- Architectural style: Ranch
- Property subtype: Single Family Residence
Materials
- Stucco, Wood Frame
- Roof: Tile
Condition
- New Construction
- New construction: Yes
- Year built: 2026
Details
- Builder name: Meritage Homes
Utilities & green energy
- Sewer: Sewer Connected
- Water: Public
Community & HOA
Community
- Features: Tennis Court(s), Jogging/Bike Path, Basketball Court, Paved Street, Sidewalks, Park, Street Lights, Walking Trail
- Security: Smoke Detector(s)
- Subdivision: Star Valley Block 4
HOA
- Has HOA: Yes
- Amenities included: Park, Tennis Court(s)
- Services included: Common Area Maint, Street Maint
- HOA fee: $39 monthly
- HOA name: Star Valley Master H
- HOA phone: 520-895-3690
Location
- Region: Tucson
Financial & listing details
- Price per square foot: $183/sqft
- Tax assessed value: $39,752
- Annual tax amount: $688
- Date on market: 8/31/2026
- Cumulative days on market: 67 days
- Listing terms: FHA,VA Loan,Conventional,Cash
- Road surface type: Paved
Estimated market value
$370,700
$352,000 - $389,000
$2,090/mo
Price history
| Date | Event | Price |
|---|---|---|
| 10/7/2026 | Pending sale | $371,000$183/sqft |
Source:  MLS of Southern Arizona #22621165 Report a problem | ||
| 10/6/2026 | Price change | $371,000-0.2%$183/sqft |
Source:  Meritage Homes Report a problem | ||
| 9/23/2026 | Price change | $371,640-0.4%$183/sqft |
Source: MLS of Southern Arizona #22621165 Report a problem | ||
| 8/31/2026 | Listed for sale | $373,000$184/sqft |
Source: MLS of Southern Arizona #22621165 Report a problem | ||
Public tax history
| Year | Property taxes | Tax assessment |
|---|---|---|
| 2026 | $688 +4.8% | $5,963 -3% |
| 2025 | $657 +6.1% | $6,149 +3.1% |
| 2024 | $619 +3.6% | $5,963 +52.4% |
| 2023 | $598 | $3,913 -4.5% |
| 2022 | -- | $4,098 +446.4% |
| 2021 | $13 +3.1% | $750 |
| 2020 | $13 | $750 +900% |
| 2019 | $13 -1.9% | $75 |
| 2018 | $13 -2.8% | $75 -11.8% |
| 2017 | $14 -8.9% | $85 +4.9% |
| 2016 | $15 -7.2% | $81 -5.8% |
| 2015 | $16 | $86 |
| 2014 | -- | -- |
| 2013 | -- | $537 |
| 2012 | -- | -- |
| 2011 | -- | -- |
| 2010 | -- | -- |
| 2009 | -- | -- |
| 2007 | -- | -- |
Find assessor info on the county website
Monthly payment
Est. payment
Payment breakdown
Explore the cost of this home by adjusting the details. Changes won't be saved.Climate risks
Neighborhood: Valencia West
Nearby schools
Schools provided by the listing agent
- Elementary: Vesey
- Middle: Valencia
- High: Cholla
Source: MLS of Southern Arizona. This data may not be complete. We recommend contacting the local school district to confirm school assignments for this home.
Similar homes
- $335,9904 bd3 ba1.8k sqft6985 W Joycliff Way, Tucson, AZ 85757New Construction
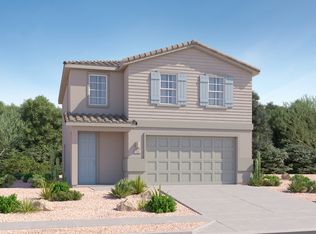 Lennar Homes
- $366,0004 bd3 ba2k sqft6980 W Joycliff Way, Tucson, AZ 85757New Construction
 MLS of Southern Arizona
- $345,9905 bd2 ba2.1k sqft6997 W Joycliff Way, Tucson, AZ 85757New Construction
 Lennar Homes
- from $374,9904 bd3 ba2k sqftSapphire Plan, Meridian at Star Valley, Tucson, AZ 85757New Construction
 Richmond Homes
- $330,9904 bd3 ba1.8k sqft7022 W Joycliff Way, Tucson, AZ 85757New ConstructionMLS of Southern Arizona
- $341,9905 bd3 ba2.1k sqft7015 W Joycliff Way, Tucson, AZ 85757New ConstructionMLS of Southern Arizona
- $369,9904 bd2 ba1.8k sqft6653 W Highbank Ln, Tucson, AZ 85757New ConstructionMLS of Southern Arizona
- $318,0003 bd2 ba1.4k sqft6827 W Wrenwood Way, Tucson, AZ 85757New ConstructionMLS of Southern Arizona
- $388,0005 bd3 ba2.5k sqft6861 W Indian Clover Way, Tucson, AZ 85757New ConstructionMLS of Southern Arizona
- $410,0004 bd3 ba2.6k sqft7911 S Walnutview Dr, Tucson, AZ 85757New ConstructionMLS of Southern Arizona
- $329,9904 bd3 ba1.8k sqft7009 W Joycliff Way, Tucson, AZ 85757New ConstructionMLS of Southern Arizona
- $333,8904 bd2 ba1.5k sqft6559 W Sandyfield Way, Tucson, AZ 85757New ConstructionMLS of Southern Arizona
