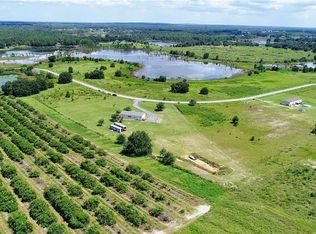
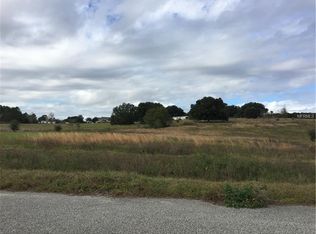
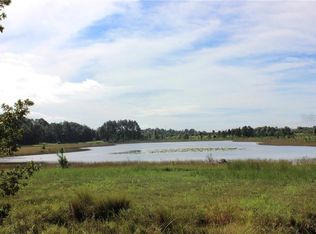
Under contract-accepting backup offers. Discover peaceful country living with modern convenience on 3.05 acres of tranquility! Built in 2020, this 1,980 sq ft double-wide manufactured home offers 3 bedrooms and 2 bathrooms with thoughtful upgrades throughout. A BRAND-NEW ROOF (2025) adds peace of mind, while a BLUETOOTH DIGITAL THERMOSTAT enhances comfort and efficiency. The home also features gutters for added protection and convenience. When you enter the home, you’ll be impressed by the attention to detail and spacious open layout. The large kitchen features a GENEROUS ISLAND WITH SITTING AREA FOR 6 PEOPLE, abundant cabinetry, and plenty of space for cooking and gathering. ELEGANT VINYL PLANK FLOORING FLOWS THROUGHOUT THE HOME WITH NO CARPET, creating a modern and low-maintenance living space. The primary suite offers a spacious bedroom and a beautiful bath with dual vanities, a relaxing garden tub, and a walk-in shower. The home also features two additional large bedrooms and a second full bathroom, providing plenty of space for family, guests, or a home office. Outdoor living truly shines with a 50X20 SCREENED DECK—perfect for relaxing while enjoying wildlife, sunsets, and peaceful lake views with lake access. Cool off in the above-ground pool and enjoy the RECENTLY INSTALLED WINTER RYE GRASS, the envy of the community. This is one of only two homes in the neighborhood with a FULL IRRIGATION SYSTEM. Designed for versatility, the property includes an ELECTRIC CAR CHARGER AND RV HOOKUPS WITH 30- AND 50-AMP SERVICE. AN ADDITIONAL RV SETUP WITH POWER, WATER, AND A WASTE DUMP STATION offers excellent potential for guest quarters or income opportunities. The 18X20 POWERED GARAGE with a concrete floor that is currently being used as a WORKSHOP. The property is FULLY FENCED AND FEATURES A LONG DRIVEWAY WITH OFFSET PARKING FOR ADDED CONVENIENCE. Ideally located just minutes from Lake Harris, Downtown Clermont, Downtown Tavares, Mission Inn Resort with championship golf courses and restaurants, and JB Boondock’s Bar & Grill. This unique property offers space, flexibility, and an unbeatable lifestyle opportunity. Schedule your private showing today!
Pending
Price cut: $20K (4/21)
$525,000
8013 Sergeant Pepper Dr, Howey In The Hills, FL 34737
3beds
1,980sqft
Manufactured Home, Single Family Residence
Built in 2020
3.05 Acres Lot
$505,000 Zestimate®
$265/sqft
$-- HOA
What's special
Fully fencedTwo additional large bedroomsAbove-ground poolFull irrigation systemRelaxing garden tubSpacious open layoutBluetooth digital thermostat
- 119 days |
- 47 |
- 0 |
Zillow last checked:
Listing updated:
Listed by:
Jorge Mulet, Sr, PA 786-424-3568,
OLYMPUS EXECUTIVE REALTY INC 407-469-0090
Source: Stellar MLS,MLS#: G5109144
Originating MLS: Orlando Regional

Facts & features
Interior
Bedrooms & bathrooms
- Bedrooms: 3
- Bathrooms: 2
- Full bathrooms: 2
Rooms
- Room types: Utility Room
Primary bedroom
- Description: Room3
- Features: Walk-In Closet(s)
- Level: First
- Area: 210 Square Feet
- Dimensions: 15x14
Bedroom 2
- Description: Room1
- Features: Built-in Closet
- Level: First
- Area: 132 Square Feet
- Dimensions: 12x11
Bedroom 3
- Description: Room2
- Features: Built-in Closet
- Level: First
- Area: 140 Square Feet
- Dimensions: 14x10
Balcony porch lanai
- Description: Room7
- Level: First
- Area: 1000 Square Feet
- Dimensions: 50x20
Dining room
- Description: Room6
- Level: First
- Area: 140 Square Feet
- Dimensions: 14x10
Kitchen
- Description: Room4
- Level: First
- Area: 280 Square Feet
- Dimensions: 20x14
Living room
- Description: Room5
- Level: First
- Area: 220 Square Feet
- Dimensions: 20x11
Workshop
- Description: Room8
- Level: First
- Area: 360 Square Feet
- Dimensions: 18x20
Heating
- Central, Electric
Cooling
- Central Air
Appliances
- Included: Dishwasher, Disposal, Electric Water Heater, Microwave, Range, Refrigerator, Water Filtration System, Water Softener
- Laundry: Inside, Laundry Room
Features
- Ceiling Fan(s), Crown Molding, Open Floorplan, Primary Bedroom Main Floor, Thermostat, Walk-In Closet(s)
- Flooring: Luxury Vinyl
- Windows: Blinds, Window Treatments
- Has fireplace: No
Interior area
- Total structure area: 1,980
- Total interior livable area: 1,980 sqft
Video & virtual tour
Property
Parking
- Parking features: Driveway, Electric Vehicle Charging Station(s), RV Access/Parking
- Has uncovered spaces: Yes
Features
- Levels: One
- Stories: 1
- Patio & porch: Covered, Screened
- Exterior features: Irrigation System, Lighting, Private Yard, Rain Gutters, RV Hookup, Sprinkler Metered, Storage
- Has private pool: Yes
- Pool features: Above Ground
- Fencing: Wire
- Has view: Yes
- View description: Trees/Woods, Water
- Water view: Water
- Body of water: BLUE SPRING LAKE
Lot
- Size: 3.05 Acres
- Features: In County, Landscaped, Level, Oversized Lot, Zoned for Horses
- Residential vegetation: Trees/Landscaped
Details
- Additional structures: Workshop
- Parcel number: 282025020000003200
- Zoning: A
- Special conditions: None
Construction
Type & style
- Home type: MobileManufactured
- Property subtype: Manufactured Home, Single Family Residence
Materials
- Metal Frame, Vinyl Siding, Wood Frame
- Foundation: Crawlspace
- Roof: Shingle
Condition
- Completed
- New construction: No
- Year built: 2020
Utilities & green energy
- Sewer: Septic Tank
- Water: Private, Well
- Utilities for property: BB/HS Internet Available, Cable Available, Cable Connected, Electricity Available, Electricity Connected, Phone Available, Private, Sprinkler Meter, Sprinkler Well, Underground Utilities, Water Available, Water Connected
Green energy
- Water conservation: Fl. Friendly/Native Landscape
Community & HOA
Community
- Security: Smoke Detector(s)
- Pet fee: $0 monthly
- Subdivision: BLUE SPRING LAKE SUB
HOA
- Has HOA: No
Location
- Region: Howey In The Hills
Financial & listing details
- Price per square foot: $265/sqft
- Tax assessed value: $353,518
- Annual tax amount: $2,996
- Date on market: 3/9/2026
- Cumulative days on market: 90 days
- Listing terms: Cash,Conventional,FHA,USDA Loan,VA Loan
- Ownership: Fee Simple
- Total actual rent: 0
- Electric utility on property: Yes
- Road surface type: Paved, Asphalt
- Body type: Double Wide
Estimated market value
$505,000
$480,000 - $530,000
$2,431/mo
Price history
| Date | Event | Price |
|---|---|---|
| 5/30/2026 | Pending sale | $525,000$265/sqft |
Source: | ||
| 4/21/2026 | Price change | $525,000-3.7%$265/sqft |
Source: | ||
| 4/20/2026 | Listed for sale | $545,000$275/sqft |
Source: | ||
| 3/21/2026 | Pending sale | $545,000$275/sqft |
Source: | ||
| 3/9/2026 | Listed for sale | $545,000-3.5%$275/sqft |
Source: | ||
| 12/1/2025 | Listing removed | $565,000$285/sqft |
Source: | ||
| 10/20/2025 | Price change | $565,000-4%$285/sqft |
Source: | ||
| 7/31/2025 | Price change | $588,500-1.9%$297/sqft |
Source: | ||
| 6/6/2025 | Price change | $600,000-2.4%$303/sqft |
Source: | ||
| 5/23/2025 | Listed for sale | $615,000+925%$311/sqft |
Source: | ||
| 2/6/2020 | Sold | $60,000+361.5%$30/sqft |
Source: Public Record Report a problem | ||
| 4/29/2016 | Sold | $13,000-46.9%$7/sqft |
Source: Agent Provided Report a problem | ||
| 3/8/2016 | Listed for sale | $24,500+41.9%$12/sqft |
Source: KING MANAGEMENT SERVICE LLC #O5424957 Report a problem | ||
| 1/18/2013 | Sold | $17,265-95.1%$9/sqft |
Source: Public Record Report a problem | ||
| 3/9/2006 | Sold | $351,000$177/sqft |
Source: Public Record Report a problem | ||
Public tax history
| Year | Property taxes | Tax assessment |
|---|---|---|
| 2025 | $3,692 +2.5% | $255,370 +2.9% |
| 2024 | $3,603 +9.5% | $248,180 +3% |
| 2023 | $3,290 +6.1% | $240,960 +3% |
| 2022 | $3,100 +3.7% | $233,950 +3% |
| 2021 | $2,990 +368.5% | $227,141 +475.9% |
| 2020 | $638 -5.3% | $39,441 +10% |
| 2019 | $674 +7.5% | $35,855 +10% |
| 2018 | $627 | $32,595 +10% |
| 2017 | $627 +28% | $29,632 |
| 2016 | $489 +9.3% | $29,632 |
| 2015 | $448 -4.3% | $29,632 |
| 2014 | $468 +6.1% | $29,632 |
| 2013 | $441 -1% | $29,632 |
| 2012 | $445 -0.2% | $29,632 -0.4% |
| 2011 | $446 -39.9% | $29,738 -39.1% |
| 2010 | $743 -46.6% | $48,800 -46.7% |
| 2009 | $1,392 -24.9% | $91,500 -60% |
| 2008 | $1,853 -58.9% | $228,727 -22.7% |
| 2007 | $4,506 | $295,820 |
| 2006 | -- | -- |
Find assessor info on the county website
Monthly payment
Estimated monthly payment$1,822
All calculations are estimates and provided by Zillow, Inc. for informational purposes only. Actual amounts may vary.
HOA fees may include property taxes on listings classified as Co-Ops. Contact the listing agent and/or owner for fee details.
Mortgage interest rates are dependent on a number of factors, including credit score, down payment, and repayment length. Interest rate data provided by Zillow Group Marketplace, Inc. as of 1/1/1970 from various mortgage lenders with which we have lead or other similar arrangements; the Estimated Payment is an average of those rates.
See how much you could borrow to make a competitive offer.
Climate risks
Neighborhood: 34737
Nearby schools
GreatSchools rating
- 5/10Astatula Elementary SchoolGrades: PK-5Distance: 5.8 mi
- 5/10Tavares Middle SchoolGrades: 6-8Distance: 6.4 mi
- 4/10Tavares High SchoolGrades: 9-12Distance: 8.8 mi
Schools provided by the listing agent
- Elementary: Astatula Elem
- Middle: Tavares Middle
- High: Tavares High
Source: Stellar MLS. This data may not be complete. We recommend contacting the local school district to confirm school assignments for this home.
A local agent can set up tours, give advice and negotiate with sellers.
- Florida
- Lake County
- Howey in the Hills
- 34737
- 8013 Sergeant Pepper Dr
Nearby cities
Nearby zip codes
Other Howey in the Hills Topics
- Apartments for Rent in 34737
- Houses for Sale in 34737
- Houses for Rent in 34737
- 34737 Real Estate
- Howey in the Hills Condos
- Houses for Sale in Howey in the Hills
- Newest Listings in Howey in the Hills
- Howey in the Hills Home Values
- Howey in the Hills Real Estate Agents
- Howey in the Hills Refinance
- Howey in the Hills Mortgage Rates