Skip main navigation
Sold for $272,000
  • $272,000

    8013 Silverado Dr, Columbus, GA 31909

    3beds
    1,677sqft
    Single Family Residence
    Built in 2007
    7,840.8 Square Feet Lot
    $271,100 Zestimate®
    $162/sqft
    $1,823 Estimated rent

    Home value

    $271,100

    $247,000 - $295,000

    $1,823/mo

    Zestimate® history
    Loading
    Loading...

    Owner options

    List your home for rent

    $1,823/mo

    Rent Zestimate®

    Find your next renter with Zillow Rental Manager. Plus, with online applications, you can quickly screen prospective tenants – for free.

    Learn more

    $1,823/mo

    Rent Zestimate®

    Refinance and save

    $1,656/mo

    Est. payment

    Refinancing to a lower rate could help reduce your monthly payments and save thousands over the life of the loan.

    See today's rates

    $1,656/mo

    Est. payment

    Explore your selling options

    Work with a Zillow partner agent

    Leverage their expertise and Zillow's premium Showcase listings to get your home seen by more buyers.

    Get started

    List with your own agent

    Get your home in front of millions of buyers by listing it on Zillow.

    Learn how to do it

    Sell it yourself

    Take full control of how buyers see your home on Zillow by listing For Sale by Owner (FSBO).

    List your home

    What's special

    Ranch-style homeNatural lightScreened porchSplit-plan layoutOverlooking a well-maintained yardGenerously sized bedrooms
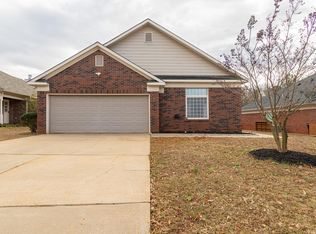
    Welcome home to this cute and immaculate ranch-style home that instantly puts you at ease the moment you walk through the door. Thoughtfully designed and beautifully maintained, this 3-bedroom, 2-bath home offers 1,600+ sq ft of comfortable living with a calm, happy vibe throughout. The bright, airy paint palette fills the home with natural light, creating a tranquil, welcoming atmosphere that feels both peaceful and uplifting. The generously sized bedrooms provide plenty of space to unwind, while the split-plan layout helps make everyday living and hosting effortless. Step outside to an outdoor sanctuary. The screened porch, an ideal spot for morning coffee or evening relaxation, overlooking a well-maintained yard that's perfectly sized to enjoy, without all of the hassle. Completing the home is a spacious 2-car garage, offering ample room for vehicles, storage, and hobbies. This home strikes the perfect balance of charm, comfort, and positive energy—move-in ready and waiting to make you feel right at home.

    Zillow last checked:

    Listing updated:

    Listed by:

    Sandi Haskin 706-604-0082,

    Haskin Realty Group, LLC,

    Mattison Haskin 706-604-0016,

    Haskin Realty Group, LLC

    Bought with:

    Mattison Haskin, 420786

    Haskin Realty Group, LLC

    Source: CBORGA,MLS#: 226494MLS Logo

    Facts & features

    Interior

    Bedrooms & bathrooms
    • Bedrooms: 3
    • Bathrooms: 2
    • Full bathrooms: 2
    Primary bathroom
    • Features: Double Vanity
    Dining room
    • Features: Separate
    Kitchen
    • Features: Breakfast Bar, Pantry, View Family Room
    Heating
    • Electric
    Cooling
    • Central Electric
    Appliances
    • Included: Dishwasher, Electric Range
    • Laundry: Laundry Room
    Features
    • High Ceilings, Walk-In Closet(s), Double Vanity, Entrance Foyer, Tray Ceiling(s)
    • Windows: Thermo Pane
    • Has fireplace: Yes
    • Fireplace features: Living Room
    Interior area
    • Total structure area: 1,677
    • Total interior livable area: 1,677 sqft

    Property

    Parking
    • Total spaces: 2
    • Parking features: Attached, 2-Garage
    • Attached garage spaces: 2
    Features
    • Levels: One
    • Patio & porch: Patio, Screen Porch
    • Exterior features: Landscaping
    • Fencing: Fenced
    Lot
    • Size: 7,840 sqft
    • Features: Level
    Details
    • Additional structures: Outbuilding
    • Parcel number: 101 023 047
    • Special conditions: Standard

    Construction

    Type & style
    • Home type: SingleFamily
    • Architectural style: Ranch
    • Property subtype: Single Family Residence
    Materials
    • Brick, Cement Siding
    • Foundation: Slab/No
    Condition
    • New construction: No
    • Year built: 2007

    Utilities & green energy

    • Sewer: Public Sewer
    • Water: Public
    Green energy
    • Energy efficient items: Roof

    Community & neighborhood

    Security
    • Security features: Smoke Detector(s), Security
    Location
    • Region: Columbus
    • Subdivision: Sonoma Pointe

    Price history

    DateEventPrice
    2/26/2026Sold$272,000-2.5%$162/sqft
    Source: CBORGA #226494 Report a problem
    1/25/2026Pending sale$279,000$166/sqft
    Source: CBORGA #226494 Report a problem
    1/23/2026Listed for sale$279,000$166/sqft
    Source: CBORGA #226494 Report a problem
    1/23/2026Pending sale$279,000$166/sqft
    Source: CBORGA #226494 Report a problem
    1/20/2026Listed for sale$279,000+60.3%$166/sqft
    Source: CBORGA #226494 Report a problem
    6/1/2018Sold$174,000-1.7%$104/sqft
    Source: Public Record Report a problem
    2/7/2018Listed for sale$177,000$106/sqft
    Source: Keller Williams Realty River Cities #164118 Report a problem

    Public tax history

    YearProperty taxesTax assessment
    2025-- $89,612
    2024$2,017 +51%$89,612
    2023$1,336 -36.5%$89,612 +23.5%
    2022$2,104 +0.3%$72,552 +12.1%
    2021$2,097 0%$64,748
    2020$2,098 -0.4%$64,748
    2019$2,106 +0.9%$64,748
    2018$2,087 $64,748
    2017$2,087 -0.7%$64,748 -10.6%
    2016$2,101 $72,436
    2015$2,101 $72,436
    2014$2,101 -14.2%$72,436
    2013$2,448 -0.4%$72,436
    2012$2,458 -0.1%$72,436
    2011$2,462 +20.9%$72,436
    2010$2,035 -17.4%$72,436
    2009$2,465 +14.9%$72,436
    2008$2,145 $72,436
    2007$2,145 +271.7%$72,436 +421.4%
    2006$577 $13,892

    Find assessor info on the county website

    Neighborhood: 31909

    Nearby schools

    GreatSchools rating
    Get pre-qualified for a loan
    At Zillow Home Loans, we can pre-qualify you in as little as 5 minutes with no impact to your credit score.

    An equal housing lender. NMLS #10287.