SELLER ACCEPTED A SIGHT UNSEEN OFFER. Nestled on a cul-de-sac in highly desirable Arden Oaks is this beautiful all-brick luxury renovated home with 4 spacious bedrooms and 3.5 bathrooms, professionally landscaped on all 4 sides, and an oversized garage with temperature-controlled storage room. The high roof portico leads into an extended height Foyer, with solid hardwood floors on all levels, and heavy crown molding throughout the main and upper levels. The main-level features a large living/family room with a gas fireplace flanked by built-in bookcases, a dramatic wall of windows and sliding glass doors opening to the spacious deck and overlooking the trees, perfect for your BBQ's. Adjacent you will find the breakfast area with built-in cabinets, and the gourmet kitchen which has a newer island with all stainless-steel appliances, newer Quartzite counters with maple cabinets, and a butler’s pantry with built-in wine fridge. The walk-in pantry follows as does the powder room adjacent to the office which has dual French doors, coffered ceiling and plantation shutters. Up the solid oak stairs bring you immediately to the primary bedroom with plantation shutters, tray ceiling with fan and recessed lights, two walk-in closets, and a luxurious bathroom with two vanities, soaking tub, large frameless glass encased shower and water closet. Next is a large laundry area, a full hallway bathroom, with a soaking tub, separate shower, double vanity and water closet. Connecting to this bathroom is a bedroom with two closets and plenty of room. The third bedroom follows down the hall. The lower level is fully finished with a straight walk out to the back yard via French doors that lead to the covered brick paver patio and its lush foliage. This level features a large recreation room, adjacent is a wet bar, an additional washer & dryer, and barn door that provides privacy to the 4th bedroom which has a full bathroom with a roll-in full shower. Homeowners have meticulously maintained the home and have made the following improvements: 2024 - Exterior front trim and ground floor just painted; 2022 - New washer and dryer, HVAC UV germ/virus lights installed; 2020 - Master bath new glass door and shower upgrade; 2018 - Kitchen new island, SS appliances, backsplash, hardware, and Quartzite countertop; Powder room remodel; Breakfast Area & Living Room - new custom built-ins, recessed LED ceiling lights; Whole house upgraded electric outlets and switches; Exterior - New Trex deck, brick paver patio with covered ceiling, professionally landscaped front and side yards, and rear patio with fountain; 2017 - New HVAC/humidifier/air filtration; Lower level – fully renovated bathroom, extra washer & dryer, hardwood floor. Nearby you can find Metrorail at both Tysons Corner & Dunn Loring. There is also plenty of shopping available at nearby Mosaic District and Tysons Corner, with the Mall being the 8th largest in the US.
Sold for $1,500,000
$1,500,000
8013 Wolftrap Rd, Dunn Loring, VA 22027
4beds
4,175sqft
Single Family Residence
Built in 2002
4,749 Square Feet Lot
$1,529,900 Zestimate®
$359/sqft
$5,182 Estimated rent
Home value
$1,529,900
$1.44M - $1.64M
$5,182/mo
Zestimate® history
Owner options
List your home for rent
$5,182/mo
Rent Zestimate®
Find your next renter with Zillow Rental Manager. Plus, with online applications, you can quickly screen prospective tenants – for free.
$5,182/mo
Rent Zestimate®
Refinance and save
$10,035/mo
Est. payment
Refinancing to a lower rate could help reduce your monthly payments and save thousands over the life of the loan.
$10,035/mo
Est. payment
Explore your selling options
Work with a Zillow partner agent
Leverage their expertise and Zillow's premium Showcase listings to get your home seen by more buyers.
Get startedList with your own agent
Get your home in front of millions of buyers by listing it on Zillow.
Learn how to do itSell it yourself
Take full control of how buyers see your home on Zillow by listing For Sale by Owner (FSBO).
List your homeWhat's special
Zillow last checked:
Listing updated:
Listed by:
Miguel Avila 571-233-0581,
EXP Realty, LLC
Bought with:
Deborah Davis, 0225225136
RE/MAX Allegiance
Source: Bright MLS,MLS#: VAFX2213886
Facts & features
Interior
Bedrooms & bathrooms
- Bedrooms: 4
- Bathrooms: 4
- Full bathrooms: 3
- 1/2 bathrooms: 1
- Main level bathrooms: 1
Rooms
- Room types: Living Room, Dining Room, Primary Bedroom, Bedroom 2, Bedroom 3, Bedroom 4, Kitchen, Breakfast Room, Other, Office, Recreation Room
Basement
- Area: 1045
Heating
- Forced Air, Natural Gas
Cooling
- Central Air, Electric
Appliances
- Included: Cooktop, Down Draft, Dishwasher, Disposal, Dryer, Ice Maker, Microwave, Oven, Refrigerator, Washer, Exhaust Fan, Humidifier, Stainless Steel Appliance(s), Water Heater, Gas Water Heater
- Laundry: Has Laundry, Upper Level
Features
- Breakfast Area, Family Room Off Kitchen, Kitchen Island, Dining Area, Primary Bath(s), Bar, Upgraded Countertops, Open Floorplan, Recessed Lighting, Wainscotting, Walk-In Closet(s), Chair Railings, Butlers Pantry, Bathroom - Walk-In Shower, Bathroom - Tub Shower, Soaking Tub, Air Filter System, Ceiling Fan(s), Tray Ceiling(s), 9'+ Ceilings, Dry Wall, High Ceilings
- Flooring: Hardwood, Tile/Brick, Wood
- Doors: Sliding Glass, Insulated
- Windows: Double Pane Windows, Energy Efficient, Insulated Windows, Low Emissivity Windows, Screens, Transom, Vinyl Clad, Window Treatments
- Basement: Exterior Entry,Rear Entrance,Full,Finished,Walk-Out Access
- Number of fireplaces: 1
- Fireplace features: Mantel(s), Glass Doors, Gas/Propane, Marble, Screen
Interior area
- Total structure area: 4,207
- Total interior livable area: 4,175 sqft
- Finished area above ground: 3,130
- Finished area below ground: 1,045
Property
Parking
- Total spaces: 2
- Parking features: Garage Door Opener, Driveway, Private, On Street, Attached
- Attached garage spaces: 2
- Has uncovered spaces: Yes
Accessibility
- Accessibility features: Accessible Doors
Features
- Levels: Three
- Stories: 3
- Patio & porch: Deck, Patio
- Exterior features: Sidewalks, Rain Gutters, Lawn Sprinkler, Street Lights
- Pool features: None
- Fencing: Full,Back Yard
Lot
- Size: 4,749 Square Feet
- Features: Cul-De-Sac, Front Yard, Level, No Thru Street, Rear Yard, SideYard(s)
Details
- Additional structures: Above Grade, Below Grade
- Parcel number: 0394 49 0010
- Zoning: 305
- Special conditions: Standard
Construction
Type & style
- Home type: SingleFamily
- Architectural style: Colonial
- Property subtype: Single Family Residence
Materials
- Brick
- Foundation: Slab
Condition
- Very Good
- New construction: No
- Year built: 2002
Details
- Builder model: BELMONT I
Utilities & green energy
- Electric: 200+ Amp Service, 120/240V, Circuit Breakers
- Sewer: Public Sewer
- Water: Public
- Utilities for property: Cable Available, Multiple Phone Lines, Electricity Available, Natural Gas Available, Fiber Optic
Community & HOA
Community
- Security: Security System, Carbon Monoxide Detector(s), Smoke Detector(s)
- Subdivision: Arden Oaks
HOA
- Has HOA: Yes
- Amenities included: Common Grounds
- Services included: Management, Reserve Funds, Snow Removal, Trash
- HOA fee: $550 quarterly
- HOA name: ARDEN OAKS
Location
- Region: Dunn Loring
Financial & listing details
- Price per square foot: $359/sqft
- Tax assessed value: $1,267,230
- Annual tax amount: $14,681
- Date on market: 12/22/2024
- Listing agreement: Exclusive Right To Sell
- Listing terms: Cash,Conventional,FHA,VA Loan
- Ownership: Fee Simple
- Road surface type: Black Top
Price history
| Date | Event | Price |
|---|---|---|
| 2/19/2025 | Listing removed | $5,000$1/sqft |
Source: Zillow Rentals Report a problem | ||
| 2/16/2025 | Listed for rent | $5,000$1/sqft |
Source: Zillow Rentals Report a problem | ||
| 1/15/2025 | Sold | $1,500,000+44.2%$359/sqft |
Source:  Bright MLS #VAFX2213886 Report a problem Bright MLS #VAFX2213886 Report a problem | ||
| 6/29/2017 | Sold | $1,040,000-1%$249/sqft |
Source: Public Record Report a problem | ||
| 5/30/2017 | Pending sale | $1,050,000$251/sqft |
Source: Metropolitan Properties #FX9914234 Report a problem | ||
| 4/12/2017 | Listed for sale | $1,050,000+1.4%$251/sqft |
Source: Metropolitan Properties #FX9914234 Report a problem | ||
| 9/8/2005 | Sold | $1,035,000+12.5%$248/sqft |
Source: Public Record Report a problem | ||
| 2/1/2005 | Sold | $919,900$220/sqft |
Source: Public Record Report a problem | ||
Public tax history
| Year | Property taxes | Tax assessment |
|---|---|---|
| 2025 | $15,270 +4% | $1,320,910 +4.2% |
| 2024 | $14,681 +4.6% | $1,267,230 +1.9% |
| 2023 | $14,038 +13.9% | $1,243,970 +15.5% |
| 2022 | $12,321 | $1,077,490 +13.7% |
| 2021 | -- | $947,550 +0.5% |
| 2020 | $11,159 -3.9% | $942,870 -3.9% |
| 2019 | $11,615 | $981,450 |
| 2018 | $11,615 +12.1% | $981,450 +10% |
| 2017 | $10,360 +1.4% | $892,320 +1.1% |
| 2016 | $10,222 +7.1% | $882,320 +3.2% |
| 2015 | $9,541 +13.7% | $854,920 +13.5% |
| 2014 | $8,390 | $753,450 -2.6% |
| 2013 | -- | $773,300 +3.9% |
| 2012 | -- | $744,210 +6.2% |
| 2011 | -- | $700,830 -1.2% |
| 2010 | -- | $709,680 -7% |
| 2009 | -- | $763,000 -9.6% |
| 2008 | -- | $844,130 -5.1% |
| 2007 | -- | $889,760 +39.9% |
| 2003 | -- | $636,020 +35.3% |
| 2002 | -- | $470,000 |
Find assessor info on the county website
Neighborhood: 22027
Nearby homes
- $1,336,9004 bd5 ba3.1k sqft8011 Wolftrap Rd, Dunn Loring, VA 22027Off Market
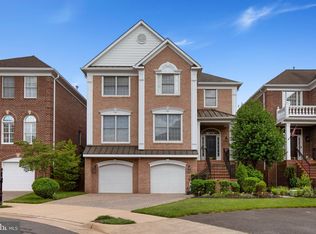
- $1,372,1005 bd3 ba3.1k sqft8015 Wolftrap Rd, Dunn Loring, VA 22027Off Market
- $1,374,0004 bd3 ba3.1k sqft8009 Wolftrap Rd, Dunn Loring, VA 22027Off Market
- $1,460,1004 bd4 ba3.6k sqft8019 Wolftrap Rd, Dunn Loring, VA 22027Off Market
- $1,540,4004 bd3 ba3.1k sqft8017 Wolftrap Rd, Dunn Loring, VA 22027Off Market
- $960,3003 bd3 ba2.2k sqft2200 Stefan Dr, Dunn Loring, VA 22027Off Market
- $1,723,0006 bd6 ba4.5k sqft2207 Arden St, Dunn Loring, VA 22027Sold
- $912,5003 bd4 ba2.1k sqft2202 Stefan Dr, Dunn Loring, VA 22027Off Market
Nearby schools
GreatSchools rating
- 10/10Stenwood Elementary SchoolGrades: PK-6Distance: 1.2 mi
- 9/10Kilmer Middle SchoolGrades: 7-8Distance: 0.3 mi
- 6/10Marshall High SchoolGrades: 9-12Distance: 0.7 mi
Schools provided by the listing agent
- Elementary: Stenwood
- Middle: Kilmer
- High: Marshall
- District: Fairfax County Public Schools
Source: Bright MLS. This data may not be complete. We recommend contacting the local school district to confirm school assignments for this home.
Get a cash offer in 3 minutes
Find out how much your home could sell for in as little as 3 minutes with a no-obligation cash offer.
Estimated market value
$1,529,900
Get a cash offer in 3 minutes
Find out how much your home could sell for in as little as 3 minutes with a no-obligation cash offer.
Estimated market value
$1,529,900
- Virginia
- Fairfax County
- Dunn Loring
- 22027
- 8013 Wolftrap Rd
Nearby cities
Nearby zip codes
Other Dunn Loring Topics
