Impeccably updated colonial on incredible street in 22308!!! Sellers have spared no expense in loving and maintaining this home having spent over $50,000 in upgrades since purchasing. White kitchen with quartz countertops, stainless steel appliances, backsplash. Real Hardwood floors throughout. Professionally designed and decorated and beyond move in ready!!! Fully Fenced yard (for pet!) with irrigation, exterior up lighting, wiring for outdoor TV, and deck. 2 car garage with high ceilings. Fully finished walk out basement. Main level features designer kitchen opening to family room and dining room + private office. Upper level offers 4 bedrooms, laundry, and loft/bonus room. Primary bedroom has 2 walk in closets plus oversized bathroom with private toilet room, soaking tub, dual vanities, and shower. Private oasis backyard Hot tub can convey (if buyer wants it, otherwise seller will remove) . Walk out Lower level features large guest suite with attached bath, family room, gym, and storage room. Hollin Hall is a charming neighborhood where you can walk to schools, parks, pool, and shopping center all in Waynewood Elementary. 1/4 mile to GW Parkway making easy access to DC, Old Town, Fort Belvoir, Pentagon, and Arlington. OFFERS DUE TUESDAY 2/6 by 5 PM
Sold for $1,486,000
$1,486,000
8013 Yorktown Dr, Alexandria, VA 22308
5beds
4,671sqft
Single Family Residence
Built in 2012
6,600 Square Feet Lot
$1,515,200 Zestimate®
$318/sqft
$6,669 Estimated rent
Home value
$1,515,200
$1.44M - $1.59M
$6,669/mo
Zestimate® history
Owner options
List your home for rent
$6,669/mo
Rent Zestimate®
Find your next renter with Zillow Rental Manager. Plus, with online applications, you can quickly screen prospective tenants – for free.
$6,669/mo
Rent Zestimate®
Refinance and save
$9,320/mo
Est. payment
Refinancing to a lower rate could help reduce your monthly payments and save thousands over the life of the loan.
$9,320/mo
Est. payment
Explore your selling options
Work with a Zillow partner agent
Leverage their expertise and Zillow's premium Showcase listings to get your home seen by more buyers.
Get startedList with your own agent
Get your home in front of millions of buyers by listing it on Zillow.
Learn how to do itSell it yourself
Take full control of how buyers see your home on Zillow by listing For Sale by Owner (FSBO).
List your homeWhat's special
Oversized bathroomOld townWalk to schoolsFully fenced yardExterior up lightingHigh ceilingsWhite kitchen
Zillow last checked:
Listing updated:
Listed by:
Phyllis Patterson 703-408-4232,
TTR Sotheby's International Realty,
Listing Team: The Patterson Group
Bought with:
Jillian Keck Hogan, 0225193575
Corcoran McEnearney
Source: Bright MLS,MLS#: VAFX2162330
Facts & features
Interior
Bedrooms & bathrooms
- Bedrooms: 5
- Bathrooms: 5
- Full bathrooms: 4
- 1/2 bathrooms: 1
- Main level bathrooms: 1
Rooms
- Room types: Dining Room, Kitchen, Family Room, Foyer, Breakfast Room, Exercise Room, Laundry, Loft, Office, Storage Room
Basement
- Area: 1528
Heating
- Forced Air, Zoned, Electric, Natural Gas
Cooling
- Central Air, Electric
Appliances
- Included: Microwave, Dishwasher, Disposal, Dryer, Oven/Range - Gas, Refrigerator, Stainless Steel Appliance(s), Washer, Exhaust Fan, Oven, Water Heater, Gas Water Heater
- Laundry: Upper Level, Laundry Room
Features
- Breakfast Area, Crown Molding, Family Room Off Kitchen, Formal/Separate Dining Room, Kitchen - Gourmet, Kitchen Island, Primary Bath(s), Recessed Lighting, Upgraded Countertops, Walk-In Closet(s), Ceiling Fan(s), Chair Railings, Open Floorplan, Kitchen - Table Space, Pantry, Soaking Tub, Sound System, Wainscotting, 9'+ Ceilings, 2 Story Ceilings, High Ceilings
- Flooring: Hardwood, Luxury Vinyl, Carpet, Wood
- Windows: Double Pane Windows, Window Treatments
- Basement: Full
- Number of fireplaces: 1
- Fireplace features: Gas/Propane
Interior area
- Total structure area: 4,889
- Total interior livable area: 4,671 sqft
- Finished area above ground: 3,361
- Finished area below ground: 1,310
Property
Parking
- Total spaces: 2
- Parking features: Garage Faces Front, Asphalt, Attached, Driveway
- Attached garage spaces: 2
- Has uncovered spaces: Yes
- Details: Garage Sqft: 408
Accessibility
- Accessibility features: None
Features
- Levels: Three
- Stories: 3
- Patio & porch: Deck, Patio
- Exterior features: Extensive Hardscape, Lighting, Flood Lights, Lawn Sprinkler
- Pool features: None
- Fencing: Full,Privacy
Lot
- Size: 6,600 Square Feet
Details
- Additional structures: Above Grade, Below Grade
- Parcel number: 1022 03 0046A
- Zoning: 130
- Special conditions: Standard
Construction
Type & style
- Home type: SingleFamily
- Architectural style: Colonial
- Property subtype: Single Family Residence
Materials
- Cement Siding, Vinyl Siding
- Foundation: Concrete Perimeter
- Roof: Architectural Shingle
Condition
- New construction: No
- Year built: 2012
Utilities & green energy
- Electric: 200+ Amp Service
- Sewer: Public Sewer
- Water: Public
Community & HOA
Community
- Subdivision: Hollin Hall Village
HOA
- Has HOA: No
Location
- Region: Alexandria
Financial & listing details
- Price per square foot: $318/sqft
- Tax assessed value: $1,182,050
- Annual tax amount: $13,339
- Date on market: 2/1/2024
- Listing agreement: Exclusive Right To Sell
- Inclusions: Sonos Bar (1), Amp (2), Living Room Rug, Shelves In Bedroom 1, All Tv Mounts & Brackets
- Exclusions: All Tvs, Chandelier & Mirror & Sconces In Bedroom 2, Basement Bedroom Fridge
- Ownership: Fee Simple
Price history
| Date | Event | Price |
|---|---|---|
| 4/4/2024 | Sold | $1,486,000+6.2%$318/sqft |
Source:  Bright MLS #VAFX2162330 Report a problem Bright MLS #VAFX2162330 Report a problem | ||
| 2/7/2024 | Contingent | $1,399,000$300/sqft |
Source: Bright MLS #VAFX2162330 Report a problem | ||
| 2/1/2024 | Listed for sale | $1,399,000+22.8%$300/sqft |
Source: Bright MLS #VAFX2162330 Report a problem | ||
| 1/15/2021 | Sold | $1,139,000$244/sqft |
Source: Public Record Report a problem | ||
| 12/30/2020 | Contingent | $1,139,000$244/sqft |
Source: Bright MLS #VAFX1172654 Report a problem | ||
| 12/16/2020 | Pending sale | $1,139,000$244/sqft |
Source: Bright MLS #VAFX1172654 Report a problem | ||
| 12/16/2020 | Listed for sale | $1,139,000+31.7%$244/sqft |
Source: Bright MLS #VAFX1172654 Report a problem | ||
| 2/22/2014 | Sold | $865,000$185/sqft |
Source: Agent Provided Report a problem | ||
| 2/22/2013 | Sold | $865,000-1.6%$185/sqft |
Source: Public Record Report a problem | ||
| 11/5/2012 | Price change | $879,000-1.7%$188/sqft |
Source: Long & Foster Real Estate #FX7776969 Report a problem | ||
| 5/11/2012 | Price change | $894,000+1.7%$191/sqft |
Source: Long & Foster Real Estate #FX7776969 Report a problem | ||
| 2/19/2012 | Listed for sale | $879,000+365.1%$188/sqft |
Source: Long & Foster Real Estate #FX7776969 Report a problem | ||
| 2/1/2000 | Sold | $189,000$40/sqft |
Source: Public Record Report a problem | ||
Public tax history
| Year | Property taxes | Tax assessment |
|---|---|---|
| 2025 | $16,076 +5.2% | $1,337,860 +5.3% |
| 2024 | $15,279 +10.5% | $1,270,960 +7.5% |
| 2023 | $13,829 +13.1% | $1,182,050 +15% |
| 2022 | $12,225 | $1,027,580 +6.3% |
| 2021 | -- | $966,290 +9.8% |
| 2020 | $10,784 -3.3% | $879,890 -3.3% |
| 2019 | $11,154 +2.6% | $909,930 +2.4% |
| 2018 | $10,870 +10.6% | $888,930 +8.8% |
| 2017 | $9,829 -5% | $816,870 -5.4% |
| 2016 | $10,352 +2.2% | $863,750 -1.5% |
| 2015 | $10,130 +3% | $876,810 +2.9% |
| 2014 | $9,837 | $852,420 +0.7% |
| 2013 | -- | $846,760 +10.5% |
| 2012 | -- | $766,000 +350.3% |
| 2011 | -- | $170,100 |
| 2010 | -- | $170,100 -62.8% |
| 2009 | -- | $457,800 -10.9% |
| 2008 | -- | $514,000 +37.4% |
| 2007 | -- | $374,000 +54.9% |
| 2003 | -- | $241,440 +11% |
| 2002 | -- | $217,515 +17% |
| 2001 | -- | $185,910 |
Find assessor info on the county website
Neighborhood: 22308
Nearby homes
- $1,386,7005 bd5 ba4k sqft8011 Yorktown, Alexandria, VA 22308Off Market
- $1,435,8005 bd4 ba3.3k sqft8011 Yorktown Dr, Alexandria, VA 22308Off Market
- $1,445,2005 bd5 ba4.7k sqft8015 Yorktown Dr, Alexandria, VA 22308Off Market
- $476,8605 bd4 ba4k sqft8009 Yorktown Dr, Alexandria, VA 22308Off Market
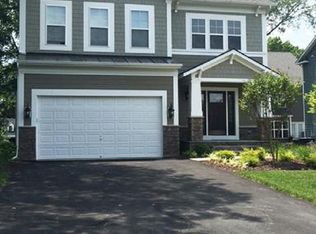
- $1,476,3005 bd5 ba4k sqft8009 Yorktown Dr, Alexandria, VA 22308Off Market
- $657,0003 bd1 ba1.4k sqft8010 Fort Hunt Rd, Alexandria, VA 22308Off Market
- $1,299,0005 bd5 ba5.4k sqft8012 Fort Hunt Rd, Alexandria, VA 22308Sold
- $447,0505 bd5 ba3k sqft8008 Fort Hunt Rd, Alexandria, VA 22308Off Market
Nearby schools
GreatSchools rating
- 10/10Waynewood Elementary SchoolGrades: PK-6Distance: 1 mi
- 5/10Sandburg Middle SchoolGrades: 7-8Distance: 0.8 mi
- 4/10West Potomac High SchoolGrades: 9-12Distance: 2.6 mi
Schools provided by the listing agent
- Elementary: Waynewood
- Middle: Sandburg
- High: West Potomac
- District: Fairfax County Public Schools
Source: Bright MLS. This data may not be complete. We recommend contacting the local school district to confirm school assignments for this home.
Get a cash offer in 3 minutes
Find out how much your home could sell for in as little as 3 minutes with a no-obligation cash offer.
Estimated market value
$1,515,200
Get a cash offer in 3 minutes
Find out how much your home could sell for in as little as 3 minutes with a no-obligation cash offer.
Estimated market value
$1,515,200
- Virginia
- Fairfax County
- Fort Hunt
- 22308
- 8013 Yorktown Dr
Nearby cities
Nearby zip codes
Other Fort Hunt Topics
