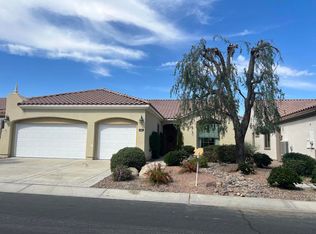
SELLER MOTIVATED LOOKING AT ALL REASONABLE OFFERS! HUGE OPPORTUNITY FOR WARM, RICH, ELEGANCE in the Resort Style Community of Sun City Shadow Hills! Quality Homes like this rarely come onto the Market! Enjoy the ever popular San Benito model offered TURNKEY FURNISHED with GOLF CART INCLUDED! Embrace a meandering front walk way with inlaid stonework surrounded by lavish mature landscaping leading you into a bright and airy open floor plan! Enjoy a chef's kitchen, with upgraded cabinetry, granite countertops, gas cooktop, large center island cozy breakfast nook AND breakfast bar overlooking the Great Room/Dining Area. Fabulous for Entertaining! The Great Room offers easy access to the lushly landscaped back patio, with covered seating, a BBQ Cook Station, alfresco style dining and a built in Fire Pit. A true entertainer's delight for evenings under the stars! Boasting an Office AND Bonus Room, Guest Room and adjacent Guest Bathroom! The generously sized Spa Style Primary ensuite offers double vanities, shower AND tub and a large walk in closet. Not to be forgotten is the the Laundry Room with direct access to the 2 car garage, plus golf cart garage for easy living. Enjoy all the amenities at Sun City Shadow Hills; A 55+ master planned community offering: 2 golf courses, clubhouses, pools, fitness centers, tennis and pickleball courts and a calendar full of clubs and social events. SELLERS ARE LEAVING THE COUNTRY AND INVITE YOU TO HAVE IT, ALL RIGHT, HERE! STAY AHEAD of THE MARKET DON'T WAIT ON THIS ONE!
Sold for $549,000
Listed by: Bennion Deville Homes • Michelle White • Contact: 760-773-3958
Bought with: Bennion Deville Homes
$549,000
80132 Avenida Santa Olivia, Indio, CA 92203
2beds
2,147sqft
Single Family Residence
Built in 2004
6,534 Square Feet Lot
$535,100 Zestimate®
$256/sqft
$2,717 Estimated rent
Home value
$535,100
$503,000 - $573,000
$2,717/mo
Zestimate® history
Owner options
List your home for rent
$2,717/mo
Rent Zestimate®
Find your next renter with Zillow Rental Manager. Plus, with online applications, you can quickly screen prospective tenants – for free.
$2,717/mo
Rent Zestimate®
Refinance and save
$3,848/mo
Est. payment
Refinancing to a lower rate could help reduce your monthly payments and save thousands over the life of the loan.
$3,848/mo
Est. payment
Explore your selling options
Work with a Zillow partner agent
Leverage their expertise and Zillow's premium Showcase listings to get your home seen by more buyers.
Get startedList with your own agent
Get your home in front of millions of buyers by listing it on Zillow.
Learn how to do itSell it yourself
Take full control of how buyers see your home on Zillow by listing For Sale by Owner (FSBO).
List your homeWhat's special
Large center islandBreakfast barBbq cook stationAlfresco style diningLarge walk in closetSpa style primary ensuiteCovered seating
Zillow last checked:
Listing updated:
Listed by:
Michelle White DRE #01480882 760-773-3958,
Bennion Deville Homes
Bought with:
Michelle White
Bennion Deville Homes
Source: CRMLS,MLS#: 219128225DA Originating MLS: California Desert AOR & Palm Springs AOR
Originating MLS: California Desert AOR & Palm Springs AORFacts & features
Interior
Bedrooms & bathrooms
- Bedrooms: 2
- Bathrooms: 2
- Full bathrooms: 2
Rooms
- Room types: Bonus Room, Den, Entry/Foyer, Great Room, Primary Bedroom, Other, Retreat, Dining Room
Primary bedroom
- Features: Primary Suite
Bathroom
- Features: Bathtub, Linen Closet, Separate Shower, Tub Shower
Kitchen
- Features: Granite Counters, Kitchen Island
Other
- Features: Walk-In Closet(s)
Heating
- Central, Forced Air, Fireplace(s), Natural Gas
Cooling
- Central Air
Appliances
- Included: Dishwasher, Electric Oven, Gas Cooktop, Disposal, Gas Range, Ice Maker, Microwave, Refrigerator, Vented Exhaust Fan, Water To Refrigerator, Water Heater
- Laundry: Laundry Room
Features
- Breakfast Bar, Breakfast Area, Separate/Formal Dining Room, Furnished, Open Floorplan, Recessed Lighting, Storage, Primary Suite, Walk-In Closet(s)
- Flooring: Carpet, Tile
- Doors: Sliding Doors
- Windows: Blinds, Drapes, Screens, Shutters
- Has fireplace: Yes
- Fireplace features: Outside
- Furnished: Yes
Interior area
- Total interior livable area: 2,147 sqft
Property
Parking
- Total spaces: 6
- Parking features: Direct Access, Driveway, Garage, Golf Cart Garage, Garage Door Opener
- Attached garage spaces: 3
- Uncovered spaces: 3
Features
- Patio & porch: Concrete, Stone
- Exterior features: Barbecue, Fire Pit
- Has private pool: Yes
- Pool features: Community, Gunite, Electric Heat, In Ground, Lap
- Spa features: Community, Gunite, Heated, In Ground
- Fencing: Block
- Has view: Yes
- View description: Peek-A-Boo
Lot
- Size: 6,534 Square Feet
- Features: Back Yard, Close to Clubhouse, Drip Irrigation/Bubblers, Front Yard, Landscaped, Planned Unit Development
Details
- Parcel number: 691200060
- Special conditions: Standard
Construction
Type & style
- Home type: SingleFamily
- Architectural style: Mediterranean,Traditional
- Property subtype: Single Family Residence
Materials
- Stucco
- Foundation: Slab
- Roof: Tile
Condition
- Updated/Remodeled
- New construction: No
- Year built: 2004
Utilities & green energy
- Utilities for property: Cable Available
Community & HOA
Community
- Features: Golf, Gated, Pool
- Security: Gated Community, 24 Hour Security
- Senior community: Yes
- Subdivision: Sun City Shadow Hills (30921)
HOA
- Has HOA: Yes
- Amenities included: Clubhouse, Controlled Access, Fitness Center, Golf Course, Maintenance Grounds, Meeting/Banquet/Party Room, Paddle Tennis, Pet Restrictions, Recreation Room, Security, Tennis Court(s), Cable TV
- HOA fee: $369 monthly
- HOA name: Sun City Shadow Hills HOA
- HOA phone: 760-346-1161
Location
- Region: Indio
Financial & listing details
- Price per square foot: $256/sqft
- Tax assessed value: $558,960
- Date on market: 4/10/2025
- Listing terms: Cash,Cash to New Loan,Conventional
- Inclusions: Refrigerator, Washer, Dryer. TURNKEY FURNISHED, GOLF CART INCLUDED
- Exclusions: Personal items
Price history
| Date | Event | Price |
|---|---|---|
| 6/23/2025 | Sold | $549,000$256/sqft |
Source:  CRMLS #219128225DA Report a problem CRMLS #219128225DA Report a problem | ||
| 6/11/2025 | Pending sale | $549,000$256/sqft |
Source:  CDAR/ Desert Area MLS #219128225 Report a problem CDAR/ Desert Area MLS #219128225 Report a problem | ||
| 5/22/2025 | Contingent | $549,000$256/sqft |
Source:  Greater Palm Springs Realtors #219128225 Report a problem Greater Palm Springs Realtors #219128225 Report a problem | ||
| 5/14/2025 | Price change | $549,000-6.9%$256/sqft |
Source: Greater Palm Springs Realtors #219128225 Report a problem | ||
| 4/16/2025 | Price change | $589,900-9.2%$275/sqft |
Source: Greater Palm Springs Realtors #219128225 Report a problem | ||
| 4/10/2025 | Listed for sale | $649,900+91.1%$303/sqft |
Source: Greater Palm Springs Realtors #219128225 Report a problem | ||
| 5/21/2007 | Sold | $340,000-14.8%$158/sqft |
Source: Public Record Report a problem | ||
| 6/2/2006 | Sold | $399,000+12.1%$186/sqft |
Source: Public Record Report a problem | ||
| 7/29/2005 | Sold | $356,000+36.4%$166/sqft |
Source: Public Record Report a problem | ||
| 6/23/2004 | Sold | $261,000$122/sqft |
Source: Public Record Report a problem | ||
Public tax history
| Year | Property taxes | Tax assessment |
|---|---|---|
| 2026 | -- | $558,960 +22.7% |
| 2025 | $6,328 +2.6% | $455,503 +2% |
| 2024 | $6,169 +2.7% | $446,573 +2% |
| 2023 | $6,009 +2.7% | $437,818 +2% |
| 2022 | $5,852 +2.5% | $429,234 +2% |
| 2021 | $5,708 +10.9% | $420,819 +10.7% |
| 2020 | $5,149 +2.9% | $380,276 +3% |
| 2019 | $5,004 +4.1% | $369,200 +4% |
| 2018 | $4,809 +2.9% | $355,000 +3.5% |
| 2017 | $4,675 | $343,000 -1.2% |
| 2016 | $4,675 -6.4% | $347,000 -4.1% |
| 2015 | $4,994 +11.1% | $362,000 +12.8% |
| 2014 | $4,496 | $321,000 +4.2% |
| 2013 | -- | $308,000 +6.6% |
| 2012 | -- | $289,000 -0.7% |
| 2011 | -- | $291,000 -1% |
| 2010 | -- | $294,000 -2% |
| 2009 | -- | $300,000 -9.1% |
| 2008 | -- | $330,000 -12% |
| 2007 | -- | $375,000 +5.3% |
| 2006 | -- | $356,000 +33.7% |
| 2005 | -- | $266,220 |
Find assessor info on the county website
Neighborhood: 92203
Nearby homes
- $485,0002 bd2 ba2.1k sqft80120 Avenida Santa Olivia, Indio, CA 92203Sold
- $501,2003 bd2 ba2.1k sqft80142 Avenida Santa Olivia, Indio, CA 92203Off Market

- $525,0002 bd2 ba2.1k sqft80154 Avenida Santa Olivia, Indio, CA 92203Sold

- $410,3002 bd2 ba1.5k sqft80131 Avenida Linda Vis, Indio, CA 92203Off Market

- $474,2002 bd2 ba2.1k sqft80108 Avenida Santa Olivia, Indio, CA 92203Off Market
- $401,2002 bd2 ba1.4k sqft80139 Avenida Linda Vis, Indio, CA 92203Off Market
- $425,7002 bd2 ba1.5k sqft80121 Avenida Linda Vis, Indio, CA 92203Off Market
- $406,1002 bd2 ba1.5k sqft80147 Avenida Linda Vis, Indio, CA 92203Off Market
Nearby schools
GreatSchools rating
- 5/10Ronald Reagan Elementary SchoolGrades: K-5Distance: 2.8 mi
- 4/10Desert Ridge AcademyGrades: 6-8Distance: 0.7 mi
- 6/10Shadow Hills High SchoolGrades: 9-12Distance: 0.6 mi
Get a cash offer in 3 minutes
Find out how much your home could sell for in as little as 3 minutes with a no-obligation cash offer.
Estimated market value
$535,100
Get a cash offer in 3 minutes
Find out how much your home could sell for in as little as 3 minutes with a no-obligation cash offer.
Estimated market value
$535,100
- California
- Riverside County
- Indio
- 92203
- 80132 Avenida Santa Olivia
Nearby cities
Nearby zip codes
Other Indio Topics
