Extremely well booked vacation home! Price Reduced! Welcome to your dream vacation home just minutes away from Disney magic! This home offers the perfect blend of comfort and convenience for you to enjoy all that Florida has to offer with a VERY LOW HOA!. Boasting a rare floorplan with 6 bedrooms, including 3 with private en-suites (one on the main floor!), this home is an ideal retreat whether you're looking for a short-term rental investment or your own private getaway. Imagine lounging by the pool in the summer or relaxing in the hot tub during the winter, all thanks to the newer pool heater. The lot is generously sized, providing plenty of green space for play, and the best part? The HOA takes care of all yard maintenance, making life a breeze for you. Recent upgrades, including NEWLY Updated Game Room, New AC 2020, NEW CARPET, a fresh coat of paint inside, and NEW LINENS, TOWELS AND DECOR, add a touch of modern luxury to the home. The fun doesn't stop there! A mini loft area offers a perfect spot to hang out or convert into a play area. And, if you're in the mood for games, check out the converted garage with a pool table, basketball, and more! Nestled in an intimate, private gated community with only one dead-end road, this gem is one of the closest to Disney and sits right next to the new Margaritaville Resort. Enjoy the perks of being just 1.7 miles from the H2O water park, 1.4 miles from downtown Margaritaville's Sunset Walk, and a short drive to various Disney attractions. Low HOA dues cover the gated community and lawn service, ensuring a well-kept neighborhood. This community is truly a hidden secret with a mix of full-time residents and vacation rentals. No limitations on property management companies, so you have the flexibility to make this home truly yours! Don't miss out on this incredible opportunity to own a piece of the magic near Disney. Call it your vacation haven or a smart investment—the choice is yours!
Sold for $553,900
$553,900
8014 Acadia Estates Ct, Kissimmee, FL 34747
6beds
2,709sqft
Single Family Residence
Built in 2004
7,405 Square Feet Lot
$535,900 Zestimate®
$204/sqft
$6,040 Estimated rent
Home value
$535,900
$504,000 - $568,000
$6,040/mo
Zestimate® history
Owner options
List your home for rent
$6,040/mo
Rent Zestimate®
Find your next renter with Zillow Rental Manager. Plus, with online applications, you can quickly screen prospective tenants – for free.
$6,040/mo
Rent Zestimate®
Refinance and save
$3,943/mo
Est. payment
Refinancing to a lower rate could help reduce your monthly payments and save thousands over the life of the loan.
$3,943/mo
Est. payment
Explore your selling options
Work with a Zillow partner agent
Leverage their expertise and Zillow's premium Showcase listings to get your home seen by more buyers.
Get startedList with your own agent
Get your home in front of millions of buyers by listing it on Zillow.
Learn how to do itSell it yourself
Take full control of how buyers see your home on Zillow by listing For Sale by Owner (FSBO).
List your homeWhat's special
Zillow last checked:
Listing updated:
Listed by:
Kimberley Beaudry 407-408-5194,
ORLANDO REGIONAL REALTY 407-751-2111
Bought with:
Kim Hogan, 3221842
HOGAN REALTY GROUP INC
Source: Stellar MLS,MLS#: O6198156 Originating MLS: Orlando Regional
Originating MLS: Orlando Regional
Facts & features
Interior
Bedrooms & bathrooms
- Bedrooms: 6
- Bathrooms: 5
- Full bathrooms: 4
- 1/2 bathrooms: 1
Rooms
- Room types: Family Room, Utility Room
Primary bedroom
- Description: Room1
- Features: En Suite Bathroom, Built-in Closet
- Level: First
- Dimensions: 12x14
Other
- Description: Room2
- Features: En Suite Bathroom, Walk-In Closet(s)
- Level: Second
- Dimensions: 12x14
Dining room
- Description: Room5
- Level: First
- Dimensions: 15x11
Kitchen
- Description: Room3
- Features: Breakfast Bar
- Level: First
- Dimensions: 10x10
Living room
- Description: Room4
- Level: First
- Dimensions: 16x17
Heating
- Electric, Natural Gas
Cooling
- Central Air
Appliances
- Included: Dishwasher, Dryer, Microwave, Range, Refrigerator, Washer
- Laundry: Inside, Laundry Room
Features
- Cathedral Ceiling(s), Kitchen/Family Room Combo, Primary Bedroom Main Floor, PrimaryBedroom Upstairs
- Flooring: Carpet, Ceramic Tile
- Doors: French Doors, Outdoor Shower
- Has fireplace: No
- Furnished: Yes
Interior area
- Total structure area: 3,452
- Total interior livable area: 2,709 sqft
Property
Parking
- Total spaces: 2
- Parking features: Converted Garage
- Attached garage spaces: 2
Accessibility
- Accessibility features: Accessible Bedroom, Accessible Closets, Accessible Common Area, Accessible Central Living Area
Features
- Levels: Two
- Stories: 2
- Patio & porch: Covered, Patio, Screened
- Exterior features: Irrigation System, Outdoor Shower
- Has private pool: Yes
- Pool features: Child Safety Fence, Deck, Heated, In Ground, Screen Enclosure
- Has spa: Yes
- Spa features: Heated, In Ground
Lot
- Size: 7,405 Square Feet
- Features: Cul-De-Sac, Sidewalk
- Residential vegetation: Trees/Landscaped
Details
- Parcel number: 092527562000010260
- Zoning: OPUD
- Special conditions: None
Construction
Type & style
- Home type: SingleFamily
- Architectural style: Florida
- Property subtype: Single Family Residence
Materials
- Block, Wood Frame
- Foundation: Slab
- Roof: Shingle
Condition
- Completed
- New construction: No
- Year built: 2004
Utilities & green energy
- Sewer: Private Sewer
- Water: Public
- Utilities for property: Cable Connected, Electricity Connected, Natural Gas Connected, Public, Water Connected
Community & HOA
Community
- Features: Deed Restrictions, Gated Community - No Guard
- Security: Gated Community
- Pet fee: $0 monthly
- Subdivision: WYNDHAM POINTE
HOA
- Has HOA: Yes
- Amenities included: Gated, Maintenance
- Services included: Maintenance Grounds, Other
- HOA fee: $225 monthly
- HOA name: AMG
- HOA phone: 407-847-9950
Location
- Region: Kissimmee
Financial & listing details
- Price per square foot: $204/sqft
- Tax assessed value: $489,900
- Annual tax amount: $5,368
- Date on market: 4/22/2024
- Cumulative days on market: 110 days
- Listing terms: Cash,Conventional,FHA,USDA Loan
- Ownership: Fee Simple
- Total actual rent: 0
- Electric utility on property: Yes
- Road surface type: Paved
Price history
| Date | Event | Price |
|---|---|---|
| 9/18/2024 | Sold | $553,900$204/sqft |
Source:  Stellar MLS #O6198156 Report a problem Stellar MLS #O6198156 Report a problem | ||
| 8/19/2024 | Pending sale | $553,900$204/sqft |
Source: Stellar MLS #O6198156 Report a problem | ||
| 6/25/2024 | Price change | $553,900-1.1%$204/sqft |
Source: Stellar MLS #O6198156 Report a problem | ||
| 6/15/2024 | Price change | $559,900-0.6%$207/sqft |
Source: Stellar MLS #O6198156 Report a problem | ||
| 5/29/2024 | Price change | $563,000-0.9%$208/sqft |
Source: Stellar MLS #O6198156 Report a problem | ||
| 5/16/2024 | Price change | $568,000-0.7%$210/sqft |
Source: Stellar MLS #O6198156 Report a problem | ||
| 4/25/2024 | Price change | $572,000-1%$211/sqft |
Source: Stellar MLS #O6198156 Report a problem | ||
| 4/23/2024 | Listed for sale | $578,000+1.4%$213/sqft |
Source: Stellar MLS #O6198156 Report a problem | ||
| 2/17/2024 | Listing removed | -- |
Source: Stellar MLS #O6175109 Report a problem | ||
| 2/1/2024 | Listed for sale | $570,000-0.9%$210/sqft |
Source: Stellar MLS #O6175109 Report a problem | ||
| 1/31/2024 | Listing removed | -- |
Source: Stellar MLS #A4577590 Report a problem | ||
| 11/11/2023 | Price change | $574,900-1.7%$212/sqft |
Source: Stellar MLS #A4577590 Report a problem | ||
| 10/26/2023 | Price change | $584,800-0.6%$216/sqft |
Source: Stellar MLS #A4577590 Report a problem | ||
| 10/6/2023 | Price change | $588,400-0.3%$217/sqft |
Source: Stellar MLS #A4577590 Report a problem | ||
| 8/25/2023 | Price change | $589,900-1.7%$218/sqft |
Source: Stellar MLS #A4577590 Report a problem | ||
| 7/28/2023 | Listed for sale | $599,900+3.4%$221/sqft |
Source: Stellar MLS #A4577590 Report a problem | ||
| 7/1/2022 | Sold | $580,000+8.4%$214/sqft |
Source: Public Record Report a problem | ||
| 4/16/2022 | Pending sale | $535,000$197/sqft |
Source: Stellar MLS #C7456424 Report a problem | ||
| 4/11/2022 | Listed for sale | $535,000+2.9%$197/sqft |
Source: Stellar MLS #C7456424 Report a problem | ||
| 4/1/2022 | Listing removed | -- |
Source: Stellar MLS #C7456424 Report a problem | ||
| 3/7/2022 | Pending sale | $519,900$192/sqft |
Source: Stellar MLS #C7456424 Report a problem | ||
| 3/3/2022 | Listed for sale | $519,900+42.4%$192/sqft |
Source: Stellar MLS #C7456424 Report a problem | ||
| 6/11/2021 | Sold | $365,000+265%$135/sqft |
Source: Public Record Report a problem | ||
| 1/15/2020 | Sold | $100,000-72.6%$37/sqft |
Source: Public Record Report a problem | ||
| 7/29/2016 | Sold | $364,500-3.8%$135/sqft |
Source: Stellar MLS #O5441834 Report a problem | ||
| 5/21/2016 | Listed for sale | $379,000+17%$140/sqft |
Source: THE ANDERSON GROUP & CO PL #O5441834 Report a problem | ||
| 9/26/2014 | Sold | $324,000-10%$120/sqft |
Source: Public Record Report a problem | ||
| 3/19/2014 | Sold | $360,000-7.7%$133/sqft |
Source: Public Record Report a problem | ||
| 8/23/2010 | Sold | $390,000$144/sqft |
Source: Public Record Report a problem | ||
Public tax history
| Year | Property taxes | Tax assessment |
|---|---|---|
| 2025 | $4,137 -43.9% | $489,900 +0.2% |
| 2024 | $7,380 +8% | $488,900 +9.9% |
| 2023 | $6,832 +22.2% | $444,700 +23.9% |
| 2022 | $5,592 +15.2% | $358,900 +20.4% |
| 2021 | $4,854 +39.3% | $298,200 +3.9% |
| 2020 | $3,484 +1.4% | $287,100 +7% |
| 2019 | $3,436 | $268,400 +14.9% |
| 2018 | $3,436 +1.3% | $233,600 -9.6% |
| 2017 | $3,392 -11.8% | $258,500 -2.4% |
| 2016 | $3,848 -15.9% | $264,800 +1.7% |
| 2015 | $4,575 +3.7% | $260,300 +3.5% |
| 2014 | $4,413 | $251,500 +1.9% |
| 2013 | -- | $246,900 +2% |
| 2012 | -- | $242,000 -4.3% |
| 2011 | -- | $252,900 -2.3% |
| 2010 | -- | $258,800 -10.5% |
| 2009 | -- | $289,200 -34.6% |
| 2008 | -- | $442,100 |
Find assessor info on the county website
Neighborhood: 34747
Nearby homes
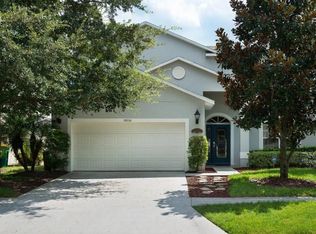
- $536,0007 bd7 ba2.9k sqft8016 Acadia Estates Ct, Kissimmee, FL 34747Off Market
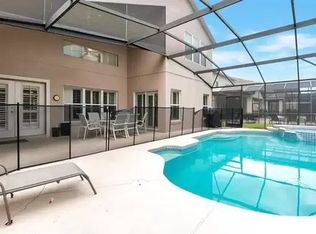
- $532,4007 bd7 ba2.8k sqft8012 Acadia Estates Ct, Kissimmee, FL 34747Off Market
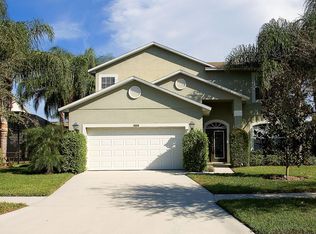
- $585,4007 bd7 ba2.9k sqft8028 Acadia Estates Ct, Kissimmee, FL 34747Off Market
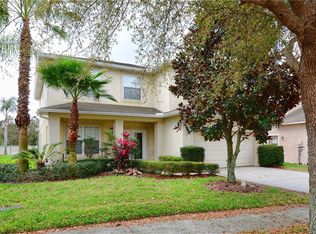
- $520,6006 bd5 ba3.4k sqft8010 Acadia Estates Ct, Kissimmee, FL 34747Off Market
- $544,6007 bd7 ba3.3k sqft8018 Acadia Estates Ct, Kissimmee, FL 34747Off Market
- $555,0006 bd5 ba2.7k sqft8030 Acadia Estates Ct, Kissimmee, FL 34747Sold
- $499,0006 bd4 ba3.4k sqft8008 Acadia Estates Ct, Kissimmee, FL 34747Off Market
- $563,4007 bd7 ba3.3k sqft8015 Acadia Estates Ct, Kissimmee, FL 34747Off Market
Nearby schools
GreatSchools rating
- 5/10Westside K-8 SchoolGrades: PK-8Distance: 2.5 mi
- 5/10Celebration High SchoolGrades: 9-12Distance: 3.3 mi
Schools provided by the listing agent
- Elementary: Westside K-8
- High: Celebration High
Source: Stellar MLS. This data may not be complete. We recommend contacting the local school district to confirm school assignments for this home.
Get a cash offer in 3 minutes
Find out how much your home could sell for in as little as 3 minutes with a no-obligation cash offer.
Estimated market value
$535,900
Get a cash offer in 3 minutes
Find out how much your home could sell for in as little as 3 minutes with a no-obligation cash offer.
Estimated market value
$535,900
- Florida
- Osceola County
- Kissimmee
- 34747
- 8014 Acadia Estates Ct
Nearby cities
Nearby neighborhoods
Nearby zip codes
Other Kissimmee Topics
