End-Unit Townhome in Cumberland Trace – NO Flood Insurance Required! Welcome to this beautiful 2004-built 2-bedroom, 1.5-bath townhome with a spacious loft, perfectly situated in the highly desirable Cumberland Trace Townhomes in Largo. This rare END UNIT offers peaceful views, enhanced privacy, and an abundance of natural light. Inside, you’ll find a smart, open floor plan with no wasted space. The kitchen features a large peninsula with bar seating, seamlessly connecting to the dining and living areas—ideal for entertaining. While the home has great bones and a solid layout, it offers a wonderful opportunity for the next owner to bring their own style with a few cosmetic updates. Upstairs, the oversized primary suite boasts vaulted ceilings, a decorative accent wall, plant shelves, and a massive pass-through walk-in closet leading to a spacious ensuite bath with a garden tub, double sinks, walk-in shower, and a large window for natural light. The versatile loft space is perfect for a home office, nursery, or guest bedroom. The indoor laundry closet is conveniently located upstairs and includes a stackable washer/dryer. Outside, enjoy your private rear patio—a perfect space for grilling or relaxing. Additional features include a 1-car attached garage, low HOA of just $175/month (which includes roof maintenance), and the added benefit of NO flood insurance required. The community offers a swimming pool and covered pavilion for residents to enjoy. Cumberland Trace is ideally located near top-rated schools, shopping, dining, and entertainment.
Sold for $215,000
$215,000
8014 Appaloosa Dr, Largo, FL 33773
2beds
1,271sqft
Townhouse
Built in 2004
1,233 Square Feet Lot
$210,700 Zestimate®
$169/sqft
$2,110 Estimated rent
Home value
$210,700
$192,000 - $232,000
$2,110/mo
Zestimate® history
Owner options
List your home for rent
$2,110/mo
Rent Zestimate®
Find your next renter with Zillow Rental Manager. Plus, with online applications, you can quickly screen prospective tenants – for free.
$2,110/mo
Rent Zestimate®
Refinance and save
$1,740/mo
Est. payment
Refinancing to a lower rate could help reduce your monthly payments and save thousands over the life of the loan.
$1,740/mo
Est. payment
Explore your selling options
Work with a Zillow partner agent
Leverage their expertise and Zillow's premium Showcase listings to get your home seen by more buyers.
Get startedList with your own agent
Get your home in front of millions of buyers by listing it on Zillow.
Learn how to do itSell it yourself
Take full control of how buyers see your home on Zillow by listing For Sale by Owner (FSBO).
List your homeWhat's special
Versatile loft spacePrivate rear patioPeaceful viewsAbundance of natural lightEnhanced privacyMassive pass-through walk-in closetSpacious ensuite bath
Zillow last checked:
Listing updated:
Listed by:
Edward Bie PA 727-480-7950,
FUTURE HOME REALTY INC 813-855-4982
Bought with:
Edward Bie PA, 626100
FUTURE HOME REALTY INC
Source: Stellar MLS,MLS#: TB8404849 Originating MLS: Suncoast Tampa
Originating MLS: Suncoast Tampa
Facts & features
Interior
Bedrooms & bathrooms
- Bedrooms: 2
- Bathrooms: 2
- Full bathrooms: 1
- 1/2 bathrooms: 1
Primary bedroom
- Features: Built-In Shelving, Walk-In Closet(s)
- Level: Second
- Area: 180 Square Feet
- Dimensions: 15x12
Kitchen
- Features: Pantry, Storage Closet
- Level: First
- Area: 182 Square Feet
- Dimensions: 13x14
Living room
- Level: First
- Area: 208 Square Feet
- Dimensions: 13x16
Heating
- Central
Cooling
- Central Air
Appliances
- Included: Dishwasher, Disposal, Dryer, Electric Water Heater, Microwave, Range, Range Hood, Refrigerator
- Laundry: Laundry Closet
Features
- Cathedral Ceiling(s), Living Room/Dining Room Combo, PrimaryBedroom Upstairs, Thermostat, Walk-In Closet(s)
- Flooring: Other
- Doors: Sliding Doors
- Has fireplace: No
- Common walls with other units/homes: End Unit
Interior area
- Total structure area: 1,271
- Total interior livable area: 1,271 sqft
Property
Parking
- Total spaces: 1
- Parking features: Driveway, Garage Door Opener
- Attached garage spaces: 1
- Has uncovered spaces: Yes
Features
- Levels: Two
- Stories: 2
- Exterior features: Irrigation System, Sidewalk
- Pool features: Deck, Gunite, In Ground, Lighting
- Has view: Yes
- View description: Garden
Lot
- Size: 1,233 Square Feet
Details
- Parcel number: 123015200700080040
- Special conditions: None
Construction
Type & style
- Home type: Townhouse
- Property subtype: Townhouse
Materials
- Wood Frame
- Foundation: Slab
- Roof: Shingle
Condition
- Fixer
- New construction: No
- Year built: 2004
Utilities & green energy
- Sewer: Public Sewer
- Water: Public
- Utilities for property: BB/HS Internet Available, Cable Available, Electricity Available, Electricity Connected, Phone Available, Sewer Available, Sewer Connected, Sprinkler Recycled, Water Available, Water Connected
Community & HOA
Community
- Features: Clubhouse, Community Mailbox, Irrigation-Reclaimed Water, Pool, Sidewalks
- Pet fee: $0 monthly
- Subdivision: CUMBERLAND TRACE
HOA
- Has HOA: Yes
- Services included: Community Pool, Maintenance Grounds, Manager, Pool Maintenance
- HOA fee: $175 monthly
- HOA name: Ronny Dunner
- HOA phone: 727-726-8000
Location
- Region: Largo
Financial & listing details
- Price per square foot: $169/sqft
- Tax assessed value: $253,660
- Annual tax amount: $2,118
- Date on market: 7/11/2025
- Cumulative days on market: 38 days
- Listing terms: Cash,Conventional,FHA,VA Loan
- Ownership: Fee Simple
- Total actual rent: 0
- Electric utility on property: Yes
- Road surface type: Asphalt
Price history
| Date | Event | Price |
|---|---|---|
| 9/15/2025 | Sold | $215,000-10.4%$169/sqft |
Source:  Stellar MLS #TB8404849 Report a problem Stellar MLS #TB8404849 Report a problem | ||
| 8/18/2025 | Pending sale | $240,000$189/sqft |
Source: Stellar MLS #TB8404849 Report a problem | ||
| 7/11/2025 | Listed for sale | $240,000+89%$189/sqft |
Source: Stellar MLS #TB8404849 Report a problem | ||
| 7/28/2004 | Sold | $127,000$100/sqft |
Source: Public Record Report a problem | ||
Public tax history
| Year | Property taxes | Tax assessment |
|---|---|---|
| 2024 | $2,119 +2.3% | $156,186 +3% |
| 2023 | $2,071 +3.6% | $151,637 +3% |
| 2022 | $1,999 -0.6% | $147,220 +3% |
| 2021 | $2,012 +0.5% | $142,932 +1.4% |
| 2020 | $2,003 +2.3% | $140,959 +2.3% |
| 2019 | $1,957 | $137,790 +7.8% |
| 2018 | $1,957 -13% | $127,848 +15.8% |
| 2017 | $2,250 +21.4% | $110,416 +10.1% |
| 2016 | $1,853 +8.5% | $100,277 +12.9% |
| 2015 | $1,708 +18% | $88,828 +30.8% |
| 2014 | $1,447 -2.5% | $67,932 -1.4% |
| 2013 | $1,484 +131.8% | $68,872 +9.4% |
| 2012 | $640 | $62,929 -21.8% |
| 2011 | -- | $80,483 +1.5% |
| 2010 | -- | $79,294 -27.6% |
| 2009 | -- | $109,469 -19% |
| 2008 | $1,859 | $135,100 -13.7% |
| 2007 | -- | $156,600 +39.1% |
| 2005 | -- | $112,600 +562.4% |
| 2004 | $373 | $17,000 |
Find assessor info on the county website
Neighborhood: 33773
Nearby homes
- $220,2002 bd2 ba1.2k sqft8010 Appaloosa Dr, Largo, FL 33773Off Market
- $251,2002 bd2 ba1.2k sqft8006 Appaloosa Dr, Largo, FL 33773Off Market

- $250,9002 bd2 ba1.2k sqft8000 Appaloosa Dr, Largo, FL 33773Off Market
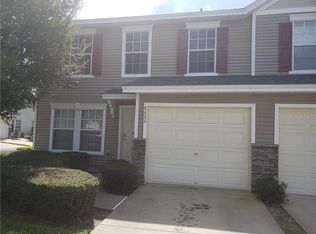
- $250,2002 bd1 ba1.2k sqft8013 Boone Dr, Largo, FL 33773Off Market

- $243,7002 bd1 ba1.2k sqft13292 Thoroughbred Loop, Largo, FL 33773Off Market
- $265,0002 bd2 ba1.2k sqft13290 Thoroughbred Loop, Largo, FL 33773Sold
- $255,9002 bd2 ba1.2k sqft8009 Boone Dr, Largo, FL 33773Off Market
- $247,3002 bd1 ba1.2k sqft13294 Thoroughbred Loop, Largo, FL 33773Off Market
Nearby schools
GreatSchools rating
- 7/10Walsingham Elementary SchoolGrades: PK-5Distance: 1.3 mi
- 5/10Osceola Middle SchoolGrades: 6-8Distance: 2.9 mi
- 3/10Pinellas Park High SchoolGrades: 9-12Distance: 1.8 mi
Schools provided by the listing agent
- Elementary: Walsingham Elementary-PN
- Middle: Osceola Middle-PN
- High: Pinellas Park High-PN
Source: Stellar MLS. This data may not be complete. We recommend contacting the local school district to confirm school assignments for this home.
Get a cash offer in 3 minutes
Find out how much your home could sell for in as little as 3 minutes with a no-obligation cash offer.
Estimated market value
$210,700
Get a cash offer in 3 minutes
Find out how much your home could sell for in as little as 3 minutes with a no-obligation cash offer.
Estimated market value
$210,700
- Florida
- Pinellas County
- Largo
- 33773
- 8014 Appaloosa Dr
Nearby cities
Nearby neighborhoods
Nearby zip codes
Other Largo Topics
