Skip main navigation
Off market
  • $610,900

    8014 Cayzer Ln, Gainesville, VA 20155

    4beds
    1,999sqft
    Townhouse
    Built in 2018
    1,306 Square Feet Lot
    $610,900 Zestimate®
    $306/sqft
    $3,055 Estimated rent

    Home value

    $610,900

    $580,000 - $641,000

    $3,055/mo

    Zestimate® history
    Loading
    Loading...

    Owner options

    List your home for rent

    $3,055/mo

    Rent Zestimate®

    Find your next renter with Zillow Rental Manager. Plus, with online applications, you can quickly screen prospective tenants – for free.

    Learn more

    $3,055/mo

    Rent Zestimate®

    Refinance and save

    $3,685/mo

    Est. payment

    Refinancing to a lower rate could help reduce your monthly payments and save thousands over the life of the loan.

    See today's rates

    $3,685/mo

    Est. payment

    Explore your selling options

    Work with a Zillow partner agent

    Leverage their expertise and Zillow's premium Showcase listings to get your home seen by more buyers.

    Get started

    List with your own agent

    Get your home in front of millions of buyers by listing it on Zillow.

    Learn how to do it

    Sell it yourself

    Take full control of how buyers see your home on Zillow by listing For Sale by Owner (FSBO).

    List your home

    What's special

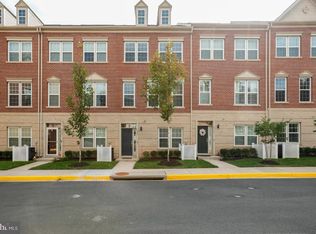
    A Place to Call Home! Location, convenience, and charm seamlessly intersect for this 3-level end-of-row townhome ideally situated in the sought-after Gainesville Community of Madison Crescent. This community offers the best of both worlds, an urban layout and amenities in a friendly suburban location. Popular shops, restaurants, and recreation are within walking distance and you will be just down the street from the Stonewall Shopping Center which is anchored by Wegmans. Enjoy the meticulously maintained community park, fountain, playground, and green spaces. Commuting will be a breeze with easy access to Route 29 and I-66. When you are not busy experiencing all the activities available with this Prince William County location you can retreat to the manicured and welcoming streets of your new neighborhood. This home features 4 bedrooms, 3.5 bathrooms, nearly 2,000 square feet, and a 2-car garage. Visitors are greeted upon entry by a welcoming and light-filled foyer on the lower level. The foyer features upgraded tile flooring which extends into the lower-level bedroom and full bathroom. Upstairs, the warmth and open concept of the main level is on full display as the natural light from the front and rear windows fills the space. The entire main level is tied together nicely by the upgraded distressed maple hardwood floors which run throughout. The family room area to the rear offers an ideal space for entertaining or relaxing and features a fireplace with stone wall and modern mantle. A door leads from the family room to the deck offering a perfect spot to enjoy the warmer months to come. The upgraded kitchen sits in the middle of the main level and is sure to be the heartbeat of the home. The kitchen features a large center island with granite countertops, pendant lighting, bartop seating for casual dining, and stainless-steel appliances. Escape upstairs to find the spacious primary suite which features hardwood flooring and a tray ceiling. The primary bath is adorned with upgraded tile, quartz countertops, and a stunning floor-to-ceiling shower surround with glass enclosure. The upper level is completed by 2 additional bedrooms, each with hardwood floors, a full bathroom, and a laundry area. The warm and welcoming feel of this charming townhome combined with all the conveniences offered by an ideal location in Gainesville make this the perfect place to create memories for years to come, so donât delay in visiting the home you have been waiting for!

    This property is off market, which means it's not currently listed for sale or rent on Zillow. This may be different from what's available on other websites or public sources.

    Facts & features

    Interior

    Bedrooms & bathrooms
    • Bedrooms: 4
    • Bathrooms: 4
    • Full bathrooms: 3
    • 1/2 bathrooms: 1
    Heating
    • Forced air
    Appliances
    • Included: Dishwasher, Dryer, Garbage disposal
    Features
    • Basement: Finished
    • Has fireplace: Yes
    Interior area
    • Total interior livable area: 1,999 sqft

    Property

    Features
    • Exterior features: Brick
    Lot
    • Size: 1,306 sqft
    Details
    • Parcel number: 7297007722

    Construction

    Type & style
    • Home type: Townhouse
    Condition
    • Year built: 2018

    Community & neighborhood

    Location
    • Region: Gainesville

    Price history

    DateEventPrice
    5/7/2021Sold$525,000+5%$263/sqft
    Source: Public Record Report a problem
    4/1/2021Listed for sale$499,900+15.3%$250/sqft
    Source: Keller Williams #VAPW518514 Report a problem
    9/28/2018Sold$433,548$217/sqft
    Source: Public Record Report a problem

    Public tax history

    YearProperty taxesTax assessment
    2025$5,435 +0.6%$554,300 +2.1%
    2024$5,401 +0.2%$543,100 +4.8%
    2023$5,393 -2.7%$518,300 +5.3%
    2022$5,545 +11.1%$492,000 +20.3%
    2021$4,991 +4.8%$409,100 +5.8%
    2020$4,761 +127.4%$386,600 +11.5%
    2019$2,093 +79.5%$346,700 +258.9%
    2018$1,166 -6.2%$96,600 -6.2%
    2017$1,243 +163.3%$103,000 +160.8%
    2016$472 $39,500

    Find assessor info on the county website

    Neighborhood: 20155

    Nearby schools

    GreatSchools rating
    Schools provided by the listing agent
    • Elementary: BUCKLAND MILLS
    • Middle: RONALD WILSON REGAN

    Source: The MLS. This data may not be complete. We recommend contacting the local school district to confirm school assignments for this home.

    Get a cash offer in 3 minutes
    Find out how much your home could sell for in as little as 3 minutes with a no-obligation cash offer.
    Estimated market value
    $610,900
    Get a cash offer in 3 minutes
    Find out how much your home could sell for in as little as 3 minutes with a no-obligation cash offer.
    Estimated market value
    $610,900