Welcome to 8014 Clarinda in Pico Rivera, a well-positioned single-story residence in the heart of Pico Rivera, offering a practical layout and modern upgrades tailored for today’s buyer. This 3-bedroom, 2-bathroom home delivers an open-concept floor plan that creates a seamless flow between living, dining, and kitchen space ideal for both daily living and entertaining. The interior is enhanced by an abundance of natural light, creating a bright and inviting atmosphere throughout. Upgrades include durable vinyl flooring and contemporary quartz countertops featured in both the kitchen and bathrooms, providing a clean, updated aesthetic with long-term functionality. The primary suite offers a comfortable retreat, complete with its own private bath. Exterior features position this property as a strong contender in the marketplace. The expansive backyard presents a versatile canvas for outdoor living, complemented by a Tuff Shed for additional storage. A wide driveway, coupled with a direct-access two-car attached garage, offers ample parking capacity—an increasingly valuable asset—while accommodating multiple vehicles with ease. This property represents a compelling opportunity for buyers seeking a move-in ready home with modern finishes, efficient layout, and strong utility in a centrally located community. Ideally located near shopping, restaurants, and schools, with walking distance to a local park and convenient freeway access, this home checks the key boxes for both lifestyle and long-term value.
Sold for $785,000
Listed by: Weichert, Realtors-GlobalPoint • Chris Lechner • Contact: 562-221-0055
Bought with: EVERGREEN HOMES
Zestimate®
$785,000
8014 Clarinda Ave, Pico Rivera, CA 90660
3beds
1,202sqft
Single Family Residence
Built in 1954
5,597 Square Feet Lot
$785,000 Zestimate®
$653/sqft
$3,525 Estimated rent
Home value
$785,000
$714,000 - $864,000
$3,525/mo
Zestimate® history
Owner options
List your home for rent
$3,525/mo
Rent Zestimate®
Find your next renter with Zillow Rental Manager. Plus, with online applications, you can quickly screen prospective tenants – for free.
$3,525/mo
Rent Zestimate®
Refinance and save
$5,012/mo
Est. payment
Refinancing to a lower rate could help reduce your monthly payments and save thousands over the life of the loan.
$5,012/mo
Est. payment
Explore your selling options
Work with a Zillow partner agent
Leverage their expertise and Zillow's premium Showcase listings to get your home seen by more buyers.
Get startedList with your own agent
Get your home in front of millions of buyers by listing it on Zillow.
Learn how to do itSell it yourself
Take full control of how buyers see your home on Zillow by listing For Sale by Owner (FSBO).
List your homeWhat's special
Zillow last checked:
Listing updated:
Listed by:
Chris Lechner DRE #01873493 562-221-0055,
Weichert, Realtors-GlobalPoint,
Nohora Delgado DRE #02009452,
Weichert, Realtors-GlobalPoint
Bought with:
OGIE OBASEKI, DRE #01025196
EVERGREEN HOMES
Source: CRMLS,MLS#: PW26091463 Originating MLS: California Regional MLS
Originating MLS: California Regional MLSFacts & features
Interior
Bedrooms & bathrooms
- Bedrooms: 3
- Bathrooms: 2
- Full bathrooms: 2
- Main level bathrooms: 2
- Main level bedrooms: 3
Rooms
- Room types: Bedroom, Entry/Foyer, Kitchen, Living Room, Primary Bathroom, Primary Bedroom, Dining Room
Primary bedroom
- Features: Main Level Primary
Bedroom
- Features: All Bedrooms Down
Bathroom
- Features: Bathtub, Full Bath on Main Level, Low Flow Plumbing Fixtures, Quartz Counters, Tub Shower
Kitchen
- Features: Kitchen/Family Room Combo, Quartz Counters
Heating
- Central
Cooling
- Central Air
Appliances
- Included: Dishwasher, Exhaust Fan, Gas Cooktop, Disposal, Gas Range, Gas Water Heater, Microwave, Water Heater
- Laundry: Washer Hookup, Gas Dryer Hookup, In Garage
Features
- Ceiling Fan(s), Separate/Formal Dining Room, Open Floorplan, Quartz Counters, Recessed Lighting, All Bedrooms Down, Main Level Primary
- Flooring: Laminate, Tile
- Doors: Mirrored Closet Door(s), Sliding Doors
- Windows: Blinds, Drapes, Screens
- Has fireplace: No
- Fireplace features: None
- Common walls with other units/homes: No Common Walls
Interior area
- Total interior livable area: 1,202 sqft
Property
Parking
- Total spaces: 2
- Parking features: Concrete, Direct Access, Garage Faces Front, Garage, Side By Side
- Attached garage spaces: 2
Features
- Levels: One
- Stories: 1
- Entry location: Front Door
- Patio & porch: Front Porch, Open, Patio
- Pool features: None
- Spa features: None
- Fencing: Block,Good Condition
- Has view: Yes
- View description: Neighborhood
Lot
- Size: 5,597 Square Feet
- Features: Back Yard, Lawn, Near Park, Near Public Transit, Sprinklers Manual, Yard
Details
- Additional structures: Shed(s), Storage
- Parcel number: 6384012020
- Special conditions: Standard
Construction
Type & style
- Home type: SingleFamily
- Architectural style: Traditional
- Property subtype: Single Family Residence
Materials
- Brick Veneer, Drywall, Stucco
- Foundation: Slab
- Roof: Composition
Condition
- Turnkey
- New construction: No
- Year built: 1954
Utilities & green energy
- Electric: Standard
- Sewer: Public Sewer
- Water: Public
- Utilities for property: Electricity Connected, Natural Gas Connected, Sewer Connected, Water Connected
Community & HOA
Community
- Features: Curbs, Suburban, Sidewalks, Park
- Security: Carbon Monoxide Detector(s), Smoke Detector(s)
Location
- Region: Pico Rivera
Financial & listing details
- Price per square foot: $653/sqft
- Tax assessed value: $714,402
- Annual tax amount: $9,883
- Date on market: 4/28/2026
- Cumulative days on market: 23 days
- Listing terms: Cash,Conventional,FHA,VA Loan
- Road surface type: Paved
Price history
| Date | Event | Price |
|---|---|---|
| 7/1/2026 | Sold | $785,000+1.3%$653/sqft |
Source:  CRMLS #PW26091463 Report a problem CRMLS #PW26091463 Report a problem | ||
| 6/25/2026 | Pending sale | $775,000+17.4%$645/sqft |
Source: CRMLS #PW26091463 Report a problem | ||
| 4/22/2021 | Sold | $660,000+21.1%$549/sqft |
Source: Public Record Report a problem | ||
| 11/19/2018 | Sold | $545,000$453/sqft |
Source: Public Record Report a problem | ||
| 10/30/2018 | Pending sale | $545,000$453/sqft |
Source: ReMax Sky #DW18240646 Report a problem | ||
| 10/4/2018 | Listed for sale | $545,000+31.3%$453/sqft |
Source: ReMax Sky #DW18240646 Report a problem | ||
| 5/10/2018 | Sold | $415,000-2.4%$345/sqft |
Source: Public Record Report a problem | ||
| 10/14/2017 | Listed for sale | $425,000$354/sqft |
Source: ReMax Sky #DW17236200 Report a problem | ||
| 10/14/2017 | Pending sale | $425,000$354/sqft |
Source: ReMax Sky #DW17236200 Report a problem | ||
| 10/14/2017 | Pending sale | $425,000+6.3%$354/sqft |
Source: ReMax Sky #DW17236200 Report a problem | ||
| 6/12/2017 | Listed for sale | $400,000-19.2%$333/sqft |
Source: California Regional MLS #IV17131782 Report a problem | ||
| 4/18/2007 | Sold | $495,000$412/sqft |
Source: Public Record Report a problem | ||
Public tax history
| Year | Property taxes | Tax assessment |
|---|---|---|
| 2025 | $9,883 +4.7% | $714,402 +2% |
| 2024 | $9,438 +2.9% | $700,395 +2% |
| 2023 | $9,175 +4.8% | $686,663 +2% |
| 2022 | $8,755 +2.4% | $673,200 +19.9% |
| 2021 | $8,548 +14.5% | $561,658 +1% |
| 2020 | $7,464 | $555,900 +2% |
| 2019 | $7,464 +17.6% | $545,000 +14% |
| 2018 | $6,350 | $478,000 +4.4% |
| 2017 | $6,350 +3.1% | $458,000 +13.6% |
| 2016 | $6,159 +21.1% | $403,000 |
| 2015 | $5,086 +19.7% | $403,000 +22.9% |
| 2014 | $4,249 | $328,000 +10.8% |
| 2012 | -- | $296,000 |
| 2011 | -- | $296,000 |
| 2010 | -- | $296,000 -8.5% |
| 2009 | -- | $323,400 -35.9% |
| 2008 | -- | $504,900 +1013.4% |
| 2007 | -- | $45,348 +2% |
| 2006 | -- | $44,460 |
| 2005 | -- | $44,460 +4% |
| 2004 | -- | $42,735 +1.9% |
| 2003 | -- | $41,952 +2% |
| 2002 | -- | $41,130 +4% |
| 2000 | -- | $39,534 |
Find assessor info on the county website
Neighborhood: 90660
Nearby homes
- $716,5003 bd2 ba1.1k sqft8008 Clarinda Ave, Pico Rivera, CA 90660Off Market
- $830,1004 bd2 ba1.5k sqft8020 Clarinda Ave, Pico Rivera, CA 90660Off Market
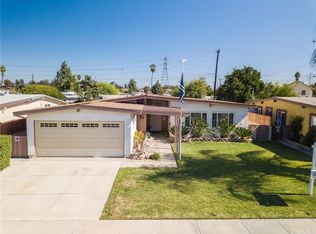
- $788,9003 bd2 ba1.1k sqft8019 True Ave, Pico Rivera, CA 90660Off Market
- $743,7003 bd2 ba1.1k sqft8026 Clarinda Ave, Pico Rivera, CA 90660Off Market
- $815,9004 bd2 ba1.2k sqft8002 Clarinda Ave, Pico Rivera, CA 90660Off Market
- $741,0004 bd2 ba1.2k sqft9812 Myron St, Pico Rivera, CA 90660Off Market
- $735,0003 bd2 ba1.1k sqft8015 True Ave, Pico Rivera, CA 90660Off Market
- $769,4004 bd2 ba1.3k sqft8015 Clarinda Ave, Pico Rivera, CA 90660Off Market
Nearby schools
GreatSchools rating
- 7/10Birney Tech AcademyGrades: K-5Distance: 0.5 mi
- 5/10STEAM Academy @ BurkeGrades: 6-8Distance: 0.2 mi
- 6/10El Rancho High SchoolGrades: 9-12Distance: 1.5 mi
Schools provided by the listing agent
- Elementary: Birney
- Middle: Burke
- High: El Rancho
Source: CRMLS. This data may not be complete. We recommend contacting the local school district to confirm school assignments for this home.
Get a cash offer in 3 minutes
Find out how much your home could sell for in as little as 3 minutes with a no-obligation cash offer.
Estimated market value
$785,000
Get a cash offer in 3 minutes
Find out how much your home could sell for in as little as 3 minutes with a no-obligation cash offer.
Estimated market value
$785,000
- California
- Los Angeles County
- Pico Rivera
- 90660
- 8014 Clarinda Ave
Nearby cities
Nearby zip codes
Other Pico Rivera Topics
