Remarkable & Rare find one-owner ranch offering over 2,500 sq ft of beautifully designed main-level living, plus a fully finished basement built for entertaining. Thoughtful layout, timeless finishes, and inviting indoor-outdoor spaces make this home an easy standout. Step inside to a light-filled living room anchored by a gas fireplace, 10 ft ceilings, and elegant crown molding. The main-floor primary suite is a true retreat with a jetted tub, double vanity, walk-in shower, and spacious walk-in closet. Two additional bedrooms are set on the opposite side of the home for privacy and share a well-appointed full bath. A convenient laundry/mudroom sits just off the garage and includes walk-up access to the attic for extra storage. A handy main-level powder room serves guests. The finished lower level is an entertainer's dream: a large rec room highlighted by stunning hand-painted Florida murals, a theater concession stand, and a dedicated theater room. Theater room TV and sound system included! You'll also find a flexible bonus room ideal for a home gym, a full bath, and a craft room/office—perfect for hobbies or remote work. Outdoor living shines with a covered wrap-around porch and a large composite rear deck overlooking a beautifully landscaped yard with mature trees for shade and privacy on a .66 Acre lot! Quality, comfort, and character abound in this meticulously maintained, one-owner home—ready to welcome its next chapter. Home has generator, Water heater approx. 3 years, Roof new in 2016! A/c and Furnace serviced yearly!
Sold for $550,000
$550,000
8014 Donnington Dr, Waterville, OH 43566
3beds
2,521sqft
Single Family Residence
Built in 1998
0.67 Acres Lot
$552,100 Zestimate®
$218/sqft
$2,927 Estimated rent
Home value
$552,100
$524,000 - $580,000
$2,927/mo
Zestimate® history
Owner options
List your home for rent
$2,927/mo
Rent Zestimate®
Find your next renter with Zillow Rental Manager. Plus, with online applications, you can quickly screen prospective tenants – for free.
$2,927/mo
Rent Zestimate®
Refinance and save
$3,250/mo
Est. payment
Refinancing to a lower rate could help reduce your monthly payments and save thousands over the life of the loan.
$3,250/mo
Est. payment
Explore your selling options
Work with a Zillow partner agent
Leverage their expertise and Zillow's premium Showcase listings to get your home seen by more buyers.
Get startedList with your own agent
Get your home in front of millions of buyers by listing it on Zillow.
Learn how to do itSell it yourself
Take full control of how buyers see your home on Zillow by listing For Sale by Owner (FSBO).
List your homeWhat's special
Zillow last checked:
Listing updated:
Listed by:
Karen S Rose 419-461-7588,
Serenity Realty LLC,
Brianne Francis 567-868-8169,
Serenity Realty LLC
Bought with:
Michael Falkenberg, 2016000976
The Danberry Co
Source: NORIS,MLS#: 10008102
Facts & features
Interior
Bedrooms & bathrooms
- Bedrooms: 3
- Bathrooms: 4
- Full bathrooms: 3
- 1/2 bathrooms: 1
Bedroom 2
- Level: Main
- Dimensions: 14 x 13
Bedroom 3
- Level: Main
- Dimensions: 13 x 11
Other
- Level: Main
- Dimensions: 17 x 15
Dining room
- Level: Main
- Dimensions: 13 x 11
Exercise room
- Level: Lower
- Dimensions: 14 x 10
Family room
- Level: Main
- Dimensions: 19 x 15
Kitchen
- Level: Main
- Dimensions: 23 x 11
Laundry
- Level: Main
- Dimensions: 10 x 6
Living room
- Features: Crown Molding, Fireplace
- Level: Main
- Dimensions: 24 x 14
Media room
- Level: Lower
- Dimensions: 16 x 15
Other
- Description: Recreation Room
- Level: Lower
- Dimensions: 55 x 15
Other
- Description: Craft Room/Office
- Level: Lower
- Dimensions: 18 x 18
Heating
- Forced Air, Natural Gas
Cooling
- Ceiling Fan(s), Central Air
Appliances
- Included: Dishwasher, Microwave, Water Heater, Dryer, Electric Range, Refrigerator, Washer
- Laundry: Main Level
Features
- Breakfast Bar, Cathedral Ceiling(s), Ceiling Fan(s), Cove Ceiling(s), Crown Molding, Double Vanity, Eat-in Kitchen, Entrance Foyer, Primary Bathroom, Separate Shower, Sound System, Storage, Vaulted Ceiling(s), Walk-In Closet(s), Wet Bar
- Flooring: Carpet, Luxury Vinyl, Vinyl
- Windows: Double Pane Windows, Window Coverings
- Basement: Finished,Sump Pump
- Number of fireplaces: 1
- Fireplace features: Gas, Living Room
- Common walls with other units/homes: No Common Walls
Interior area
- Total structure area: 2,521
- Total interior livable area: 2,521 sqft
- Finished area below ground: 2,521
Property
Parking
- Total spaces: 6
- Parking features: Asphalt, Attached Garage, Driveway, Garage Door Opener, Storage
- Garage spaces: 2
- Has uncovered spaces: Yes
Features
- Levels: One
- Patio & porch: Wrap Around Porch, Covered Porch, Side Porch, Deck
- Has view: Yes
- View description: Trees/Woods
Lot
- Size: 0.67 Acres
- Dimensions: 72 FF
- Features: Landscaped, Wooded
Details
- Parcel number: 9625855
- Other equipment: Generator, DC Well Pump
Construction
Type & style
- Home type: SingleFamily
- Architectural style: Ranch
- Property subtype: Single Family Residence
Materials
- Brick, Vinyl Siding
- Roof: Shingle
Condition
- New construction: No
- Year built: 1998
Utilities & green energy
- Electric: 200+ Amp Service
- Sewer: Public Sewer
- Water: Public
- Utilities for property: Electricity Connected, Natural Gas Connected, Sewer Connected, Water Connected
Community & HOA
Community
- Features: Curbs, Street Lights
- Security: Smoke Detector(s)
- Subdivision: Bridgehampton Woods
HOA
- Has HOA: Yes
- Services included: Other
- HOA fee: $150 annually
Location
- Region: Waterville
Financial & listing details
- Price per square foot: $218/sqft
- Tax assessed value: $497,600
- Annual tax amount: $8,835
- Date on market: 5/29/2026
- Listing terms: Cash,Conventional,FHA,VA Loan
- Electric utility on property: Yes
- Road surface type: Asphalt
Price history
| Date | Event | Price |
|---|---|---|
| 6/22/2026 | Sold | $550,000$218/sqft |
Source: NORIS #10008102 Report a problem | ||
| 6/8/2026 | Pending sale | $550,000$218/sqft |
Source: NORIS #10008102 Report a problem | ||
| 6/2/2026 | Contingent | $550,000$218/sqft |
Source: NORIS #10008102 Report a problem | ||
| 5/29/2026 | Listed for sale | $550,000+1244.7%$218/sqft |
Source: NORIS #10008102 Report a problem | ||
| 10/17/1997 | Sold | $40,900$16/sqft |
Source: Public Record Report a problem | ||
Public tax history
| Year | Property taxes | Tax assessment |
|---|---|---|
| 2025 | $8,835 +3% | $174,160 |
| 2024 | $8,581 +23% | $174,160 +36.2% |
| 2023 | $6,975 -1% | $127,855 |
| 2022 | $7,043 -3.8% | $127,855 |
| 2021 | $7,323 +4.9% | $127,855 +17.2% |
| 2020 | $6,978 +117.1% | $109,060 |
| 2019 | $3,214 -45% | $109,060 |
| 2018 | $5,842 +4.9% | $109,060 +12.3% |
| 2017 | $5,568 +1% | $97,090 -65% |
| 2016 | $5,510 +4.6% | $277,400 |
| 2015 | $5,270 +0.5% | $277,400 +191.4% |
| 2014 | $5,245 | $95,210 |
| 2013 | $5,245 +13% | $95,210 |
| 2012 | $4,640 -4% | $95,210 -9.9% |
| 2011 | $4,833 +0.5% | $105,670 |
| 2010 | $4,807 +0.1% | $105,670 |
| 2009 | $4,801 -6% | $105,670 -10% |
| 2008 | $5,109 +4.6% | $117,400 |
| 2007 | $4,884 -9% | $117,400 |
| 2006 | $5,370 +1.6% | $117,400 -0.5% |
| 2004 | $5,284 +1.6% | $118,030 |
| 2003 | $5,199 +20% | $118,030 +11% |
| 2002 | $4,332 +1.4% | $106,340 |
| 2001 | $4,274 | $106,340 |
Find assessor info on the county website
Neighborhood: 43566
Nearby homes
- $515,1004 bd3 ba2.9k sqft8022 Donnington Dr, Waterville, OH 43566Off Market
- $511,8004 bd2 ba3.2k sqft8006 Donnington Dr, Waterville, OH 43566Off Market
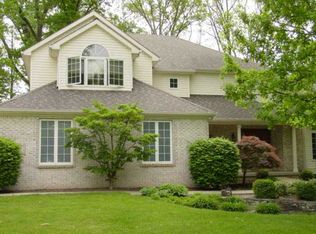
- $432,5004 bd2 ba2.5k sqft8003 Donnington Dr, Waterville, OH 43566Off Market

- $429,8003 bd2 ba2.4k sqft8030 Donnington Dr, Waterville, OH 43566Off Market
- $396,9004 bd2 ba2k sqft8001 Bridgehampton Dr, Waterville, OH 43566Off Market
- $372,0005 bd3 ba2.3k sqft8035 Donnington Dr, Waterville, OH 43566Sold
- $434,8003 bd2 ba2.6k sqft8038 Donnington Dr, Waterville, OH 43566Off Market
- $401,1003 bd2 ba2.4k sqft8028 Bridgehampton Dr, Waterville, OH 43566Off Market
Nearby schools
GreatSchools rating
- 9/10Waterville Primary SchoolGrades: K-4Distance: 0.6 mi
- 8/10Anthony Wayne Junior High SchoolGrades: 7-8Distance: 2.6 mi
- 7/10Anthony Wayne High SchoolGrades: 9-12Distance: 2.6 mi
Schools provided by the listing agent
- Elementary: Waterville
- Middle: Fallen Timbers
- High: Anthony Wayne
Source: NORIS. This data may not be complete. We recommend contacting the local school district to confirm school assignments for this home.
Get a cash offer in 3 minutes
Find out how much your home could sell for in as little as 3 minutes with a no-obligation cash offer.
Estimated market value
$552,100
Get a cash offer in 3 minutes
Find out how much your home could sell for in as little as 3 minutes with a no-obligation cash offer.
Estimated market value
$552,100
- Ohio
- Lucas County
- Waterville
- 43566
- 8014 Donnington Dr
