Skip main navigation
Sold for $650,000
  • $650,000

    8014 E Harvard Circle, Denver, CO 80231

    3beds
    2,852sqft
    Single Family Residence
    Built in 1998
    4,400 Square Feet Lot
    $641,300 Zestimate®
    $228/sqft
    $3,771 Estimated rent

    Home value

    $641,300

    $603,000 - $686,000

    $3,771/mo

    Zestimate® history
    Loading
    Loading...

    Owner options

    List your home for rent

    $3,771/mo

    Rent Zestimate®

    Find your next renter with Zillow Rental Manager. Plus, with online applications, you can quickly screen prospective tenants – for free.

    Learn more

    $3,771/mo

    Rent Zestimate®

    Refinance and save

    $4,413/mo

    Est. payment

    Refinancing to a lower rate could help reduce your monthly payments and save thousands over the life of the loan.

    See today's rates

    $4,413/mo

    Est. payment

    Explore your selling options

    Work with a Zillow partner agent

    Leverage their expertise and Zillow's premium Showcase listings to get your home seen by more buyers.

    Get started

    List with your own agent

    Get your home in front of millions of buyers by listing it on Zillow.

    Learn how to do it

    Sell it yourself

    Take full control of how buyers see your home on Zillow by listing For Sale by Owner (FSBO).

    List your home

    What's special

    Private yardThoughtfully designed two-story homeDetached two-car garageExpansive primary suiteFive-piece bathBeautifully updated residenceThree bathrooms
    Refined living meets exceptional location in this beautifully updated residence tucked within the sought-after Highline Glen community. Backing to a serene greenbelt, the home offers a rare sense of privacy with effortless access to the High Line Canal and Cherry Creek Trail just steps away. Set within the prestigious Cherry Creek School District, this thoughtfully designed two-story home features three bedrooms and three bathrooms, highlighted by an expansive primary suite with a private sitting area, five-piece bath, and walk-in closet—an inviting retreat for both relaxation and productivity. The main level presents elegant yet functional living spaces, including a versatile den ideal for a private office or secondary lounge, along with an eat-in kitchen and main-floor laundry. A full, unfinished basement provides outstanding potential for future expansion—offering a clear path to added living space, customization, and long-term equity growth. Additional highlights include central air, a detached two-car garage, a private yard, and professionally managed HOA. A rare opportunity to enjoy a refined lifestyle with room to grow in one of Denver’s most quietly coveted neighborhoods.

    Zillow last checked:

    Listing updated:

    Listed by:

    John Pezzuti 303-246-5009 Johnapezzuti@gmail.com,

    MB Pezzuti & Associates

    Bought with:

    Danaka Rogers, 100109288

    eXp Realty, LLC

    Source: REcolorado as distributed by MLS GRID,MLS#: 5452960MLS Logo

    Facts & features

    Interior

    Bedrooms & bathrooms
    • Bedrooms: 3
    • Bathrooms: 3
    • Full bathrooms: 2
    • 1/2 bathrooms: 1
    • Main level bathrooms: 1
    Bedroom
    • Features: Primary Suite
    • Level: Upper
    Bedroom
    • Level: Upper
    Bedroom
    • Level: Upper
    Bathroom
    • Features: En Suite Bathroom, Primary Suite
    • Level: Upper
    Bathroom
    • Level: Upper
    Bathroom
    • Level: Main
    Den
    • Description: Could Be Office Or Family Room
    • Level: Main
    Dining room
    • Level: Main
    Laundry
    • Level: Main
    Living room
    • Level: Main
    Heating
    • Forced Air
    Cooling
    • Central Air
    Appliances
    • Included: Dishwasher, Range, Range Hood, Refrigerator
    • Laundry: In Unit
    Features
    • Eat-in Kitchen, Five Piece Bath, Primary Suite, Walk-In Closet(s)
    • Flooring: Carpet, Tile, Wood
    • Windows: Double Pane Windows
    • Basement: Full,Interior Entry,Unfinished
    • Number of fireplaces: 1
    • Fireplace features: Family Room
    Interior area
    • Total structure area: 2,852
    • Total interior livable area: 2,852 sqft
    • Finished area above ground: 1,922

    Property

    Parking
    • Total spaces: 2
    • Parking features: Garage
    • Garage spaces: 2
    Features
    • Levels: Two
    • Stories: 2
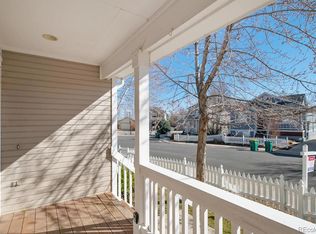
    • Patio & porch: Covered, Front Porch, Patio
    • Exterior features: Private Yard
    • Fencing: Partial
    Lot
    • Size: 4,400 sqft
    • Features: Greenbelt, Level
    Details
    • Parcel number: 033868986
    • Special conditions: Standard

    Construction

    Type & style
    • Home type: SingleFamily
    • Property subtype: Single Family Residence
    Materials
    • Frame
    • Roof: Composition
    Condition
    • Updated/Remodeled
    • Year built: 1998

    Utilities & green energy

    • Sewer: Public Sewer
    • Water: Public

    Community & neighborhood

    Location
    • Region: Denver
    • Subdivision: Highline Glen

    HOA & financial

    HOA
    • Has HOA: Yes
    • HOA fee: $687 annually
    • Association name: Highline Glen Homeowner's Association
    • Association phone: 303-233-4646

    Other

    Other facts
    • Listing terms: Cash,Conventional,FHA,VA Loan
    • Ownership: Corporation/Trust

    Price history

    DateEventPrice
    1/20/2026Sold$650,000$228/sqft
    Source: REcolorado as distributed by MLS GRID #5452960 Report a problem
    1/6/2026Pending sale$650,000$228/sqft
    Source: REcolorado as distributed by MLS GRID #5452960 Report a problem
    12/19/2025Listed for sale$650,000+44.4%$228/sqft
    Source: REcolorado as distributed by MLS GRID #5452960 Report a problem
    8/4/2025Sold$450,000+151.9%$158/sqft
    Source: Public Record Report a problem
    2/1/1999Sold$178,676$63/sqft
    Source: Public Record Report a problem

    Public tax history

    YearProperty taxesTax assessment
    2025$3,877 +13.9%$39,131 -94.1%
    2024$3,404 +24.1%$665,200 +1378.2%
    2023$2,743 -0.6%$45,001 +44.7%
    2022$2,758 $31,109 -2.8%
    2021-- $32,004 -2.6%
    2020$2,859 +7.6%$32,862
    2019$2,658 $32,862 +16.3%
    2018$2,658 -6.8%$28,246
    2017$2,851 $28,246 +11.6%
    2016-- $25,321
    2015-- $25,321 +19.6%
    2014$2,896 +11.2%$21,174 -7.3%
    2013$2,603 $22,850
    2012-- $22,850
    2011$2,635 +1.8%$22,850 +2.5%
    2010$2,588 +1.4%$22,290
    2009$2,551 $22,290 +2.2%
    2008-- $21,818
    2007-- $21,818 +2.7%
    2006-- $21,238
    2005-- $21,238 +4.4%
    2002$2,289 +16.7%$20,350 +25.8%
    2001$1,961 $16,180

    Find assessor info on the county website

    Neighborhood: 80231

    Nearby schools

    GreatSchools rating
    Schools provided by the listing agent
    • Elementary: Holly Hills
    • Middle: Prairie
    • High: Overland
    • District: Cherry Creek 5

    Source: REcolorado as distributed by MLS GRID. This data may not be complete. We recommend contacting the local school district to confirm school assignments for this home.

    Get a cash offer in 3 minutes
    Find out how much your home could sell for in as little as 3 minutes with a no-obligation cash offer.
    Estimated market value
    $641,300
    Get a cash offer in 3 minutes
    Find out how much your home could sell for in as little as 3 minutes with a no-obligation cash offer.
    Estimated market value
    $641,300