This 5 year young QBHI Glenwood sits on over 1.2 acres in sought after Fischer's Grant. Imagine sitting on your front porch with your cup of coffee in the morning and ending your day either in your screened in back porch or sitting outside on your patio by your firepit. The perfect spot to end any day! From the moment you walk inside you will love the open floorplan. There is plenty of space with a formal dining room, large upgraded kitchen with a HUGE pantry, wall oven, built in microwave, gas cooktop, and stainless steel upgraded refrigerator with a bottom freezer. Kitchen table space area that leads to either the family room, mudroom or step outside onto your screened in porch. The family room features a cozy gas fireplace and lots of natural sunlight with the windows. 3 spacious bedrooms on this level, including the owners suite with walk in closet and a full bath with QBHI's signature deluxe shower, soak in tub and separate vanities. The hallway has the main level laundry room and Hall bath. Downstairs has 9' ceilings, a separate living area with endless possibilities. There is a large bedroom with 2 walk in closets, full bathroom plus another washer and dryer that will remain with this home. The recreation room includes a kitchenette, but does have a stove that can be left with the property, if requested. All of this and there is still a large amount of unfinished space for future plans or storage and a walk out basement that leads to the patio/firepit area. This home has so many upgrades done with the builder plus a few added afterward, which include an irrigation system in the front and side yards, professionally maintained lawn, large shed, up-lighting that you will have to see in the evening.. it looks amazing! This home is a must see, call for your private showing!
Sold for $803,000
$803,000
8014 Floyds Quarter Ct, La Plata, MD 20646
4beds
3,711sqft
Single Family Residence
Built in 2020
1.28 Acres Lot
$801,800 Zestimate®
$216/sqft
$4,883 Estimated rent
Home value
$801,800
$738,000 - $874,000
$4,883/mo
Zestimate® history
Owner options
List your home for rent
$4,883/mo
Rent Zestimate®
Find your next renter with Zillow Rental Manager. Plus, with online applications, you can quickly screen prospective tenants – for free.
$4,883/mo
Rent Zestimate®
Refinance and save
$5,567/mo
Est. payment
Refinancing to a lower rate could help reduce your monthly payments and save thousands over the life of the loan.
$5,567/mo
Est. payment
Explore your selling options
Work with a Zillow partner agent
Leverage their expertise and Zillow's premium Showcase listings to get your home seen by more buyers.
Get startedList with your own agent
Get your home in front of millions of buyers by listing it on Zillow.
Learn how to do itSell it yourself
Take full control of how buyers see your home on Zillow by listing For Sale by Owner (FSBO).
List your homeWhat's special
Cozy gas fireplaceProfessionally maintained lawnWalk out basementWalk in closetSeparate vanitiesMain level laundry roomIrrigation system
Zillow last checked:
Listing updated:
Listed by:
KADIE Gertz 240-299-9761,
RE/MAX One
Bought with:
Donna DeLay, 670540
Redfin Corp
Source: Bright MLS,MLS#: MDCH2042974
Facts & features
Interior
Bedrooms & bathrooms
- Bedrooms: 4
- Bathrooms: 4
- Full bathrooms: 3
- 1/2 bathrooms: 1
- Main level bathrooms: 3
- Main level bedrooms: 3
Rooms
- Room types: Dining Room, Kitchen, In-Law/auPair/Suite, Laundry, Recreation Room
Dining room
- Level: Main
Other
- Level: Lower
Kitchen
- Level: Main
Kitchen
- Level: Lower
Laundry
- Level: Main
Laundry
- Level: Lower
Mud room
- Level: Main
Recreation room
- Level: Lower
Screened porch
- Level: Main
Heating
- ENERGY STAR Qualified Equipment, Propane, Electric
Cooling
- ENERGY STAR Qualified Equipment, Electric
Appliances
- Included: Tankless Water Heater
- Laundry: In Basement, Main Level, Laundry Room, Mud Room
Features
- 2nd Kitchen, Soaking Tub, Bathroom - Walk-In Shower, Breakfast Area, Dining Area, Open Floorplan, Formal/Separate Dining Room, Eat-in Kitchen, Kitchen Island, Walk-In Closet(s)
- Basement: Interior Entry,Exterior Entry,Partially Finished,Walk-Out Access
- Number of fireplaces: 1
- Fireplace features: Gas/Propane
Interior area
- Total structure area: 5,022
- Total interior livable area: 3,711 sqft
- Finished area above ground: 2,511
- Finished area below ground: 1,200
Property
Parking
- Total spaces: 2
- Parking features: Garage Door Opener, Garage Faces Side, Driveway, Attached
- Attached garage spaces: 2
- Has uncovered spaces: Yes
Accessibility
- Accessibility features: None
Features
- Levels: Two
- Stories: 2
- Patio & porch: Screened Porch
- Exterior features: Underground Lawn Sprinkler
- Pool features: None
Lot
- Size: 1.28 Acres
Details
- Additional structures: Above Grade, Below Grade
- Parcel number: 0908357855
- Zoning: AC
- Special conditions: Standard
Construction
Type & style
- Home type: SingleFamily
- Architectural style: Ranch/Rambler
- Property subtype: Single Family Residence
Materials
- Stone, Vinyl Siding
- Foundation: Passive Radon Mitigation
Condition
- Excellent
- New construction: No
- Year built: 2020
Details
- Builder model: Glenwood
- Builder name: Quality Built Homes
Utilities & green energy
- Sewer: Perc Approved Septic
- Water: Well
Community & HOA
Community
- Security: Fire Sprinkler System
- Subdivision: None Available
HOA
- Has HOA: Yes
- HOA fee: $600 annually
Location
- Region: La Plata
Financial & listing details
- Price per square foot: $216/sqft
- Tax assessed value: $704,967
- Annual tax amount: $8,573
- Date on market: 5/15/2025
- Listing agreement: Exclusive Right To Sell
- Ownership: Fee Simple
Price history
| Date | Event | Price |
|---|---|---|
| 8/18/2025 | Sold | $803,000-1.5%$216/sqft |
Source:  Bright MLS #MDCH2042974 Report a problem Bright MLS #MDCH2042974 Report a problem | ||
| 7/18/2025 | Pending sale | $814,900$220/sqft |
Source: Bright MLS #MDCH2042974 Report a problem | ||
| 6/27/2025 | Price change | $814,900-1.2%$220/sqft |
Source: Bright MLS #MDCH2042974 Report a problem | ||
| 6/17/2025 | Price change | $825,000-1.7%$222/sqft |
Source: Bright MLS #MDCH2042974 Report a problem | ||
| 5/15/2025 | Listed for sale | $839,000+44.6%$226/sqft |
Source: Bright MLS #MDCH2042974 Report a problem | ||
| 4/29/2020 | Sold | $580,401$156/sqft |
Source: Public Record Report a problem | ||
Public tax history
| Year | Property taxes | Tax assessment |
|---|---|---|
| 2025 | $9,910 +5.8% | $704,967 +9.9% |
| 2024 | $9,368 +29.5% | $641,233 +11% |
| 2023 | $7,236 +25.1% | $577,500 |
| 2022 | $5,783 -0.2% | $577,500 +24.8% |
| 2021 | $5,796 +14.2% | $462,567 +14.2% |
| 2020 | $5,076 | $405,100 |
| 2019 | -- | -- |
Find assessor info on the county website
Neighborhood: 20646
Nearby homes
- $790,0004 bd4 ba4.7k sqft8010 Floyds Quarter Ct, La Plata, MD 20646Off Market
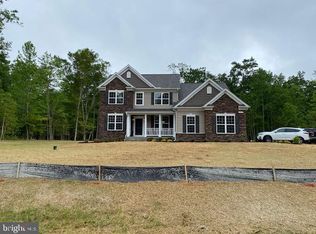
- $756,0004 bd3 ba3.9k sqft8013 Floyds Quarter Ct, La Plata, MD 20646Off Market
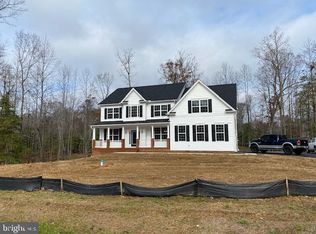
- $739,6004 bd3 ba3.1k sqft8017 Floyds Quarter Ct, La Plata, MD 20646Off Market
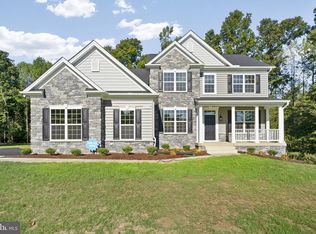
- $844,7004 bd3 ba5.4k sqft8006 Floyds Quarter Ct, La Plata, MD 20646Off Market
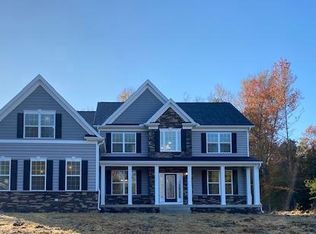
- $895,6005 bd4 ba5.6k sqft8029 Armistead Ct, La Plata, MD 20646Off Market
- $900,0005 bd3 ba5.3k sqft8001 Floyds Quarter Ct, La Plata, MD 20646Sold
- $917,6004 bd5 ba5.3k sqft8002 Floyds Quarter Ct, La Plata, MD 20646Off Market
- $715,400-- bd2 ba2.8k sqft12243 Calverts Run Ct, La Plata, MD 20646Off Market
Nearby schools
GreatSchools rating
- 7/10Walter J. Mitchell Elementary SchoolGrades: PK-5Distance: 4.6 mi
- 7/10Piccowaxen Middle SchoolGrades: 6-8Distance: 9.3 mi
- 6/10La Plata High SchoolGrades: 9-12Distance: 4.9 mi
Schools provided by the listing agent
- District: Charles County Public Schools
Source: Bright MLS. This data may not be complete. We recommend contacting the local school district to confirm school assignments for this home.
Get a cash offer in 3 minutes
Find out how much your home could sell for in as little as 3 minutes with a no-obligation cash offer.
Estimated market value
$801,800
Get a cash offer in 3 minutes
Find out how much your home could sell for in as little as 3 minutes with a no-obligation cash offer.
Estimated market value
$801,800
- Maryland
- Charles County
- La Plata
- 20646
- 8014 Floyds Quarter Ct
Nearby cities
Nearby zip codes
Other La Plata Topics
