Open House Saturday Aril 26th from 1pm to 330pm.. Very private Mountain Estate setting. Hidden in the mountains West of Emmitsburg MD and south of Fairfield PA , all of the property is in PA and sits on the Mason-Dixon Line for it's southern boundary line. . Home features Stunning cathedral Ceiling with post and beams & wood T & G Plank ceilings over the second floor open loft overlooking main floor living area. The loft has a full bath with space to create an additional bedroom if desired to do so. The main floor features a spacious primary suite with an exterior balcony to gaze over the property and it's spectacular views . this property has a VERY LONG PRIVATE GRAVEL SHARED DRIVE WITH SOME SOME STEEP SLOPES, WE RECOMMEND HIGH CLEARANCE SUV OR 4 WHEEL DRIVE!! If you are looking for complete privacy & isolation this is it!! There's a Separate in-law, quarters with 2 bedrooms IN THE 56'x24'DETACHED BUILDING , There's a 54'x48' barn with 6 stalls with a 24'x16' finished office/shop area with wiring for electric heat and pre wired phone and has exterior a hydrant for running water. 4 1/2 acres fenced paddocks, off the barn, fenced in apple orchard, abundant wildlife !! for the hunter black bears! Wild Turkey , great deer hunting reported! beautiful mountain views !
Sold for $690,000
$690,000
8014 Friends Creek Rd, Fairfield, PA 17320
4beds
3,828sqft
Farm
Built in 1999
36.79 Acres Lot
$714,200 Zestimate®
$180/sqft
$3,734 Estimated rent
Home value
$714,200
$464,000 - $1.11M
$3,734/mo
Zestimate® history
Owner options
List your home for rent
$3,734/mo
Rent Zestimate®
Find your next renter with Zillow Rental Manager. Plus, with online applications, you can quickly screen prospective tenants – for free.
$3,734/mo
Rent Zestimate®
Refinance and save
$4,496/mo
Est. payment
Refinancing to a lower rate could help reduce your monthly payments and save thousands over the life of the loan.
$4,496/mo
Est. payment
Explore your selling options
Work with a Zillow partner agent
Leverage their expertise and Zillow's premium Showcase listings to get your home seen by more buyers.
Get startedList with your own agent
Get your home in front of millions of buyers by listing it on Zillow.
Learn how to do itSell it yourself
Take full control of how buyers see your home on Zillow by listing For Sale by Owner (FSBO).
List your homeWhat's special
Exterior balconyOpen loftAbundant wildlifeBeautiful mountain viewsFenced paddocksSpectacular viewsCathedral ceiling
Zillow last checked:
Listing updated:
Listed by:
Garry Haines 410-984-6556,
Haines Realty
Bought with:
Brian Baca, RS222520L
Sites Realty, Inc.
Source: Bright MLS,MLS#: PAAD2017122
Facts & features
Interior
Bedrooms & bathrooms
- Bedrooms: 4
- Bathrooms: 4
- Full bathrooms: 4
- Main level bathrooms: 2
- Main level bedrooms: 2
Rooms
- Room types: Living Room, Primary Bedroom, Bedroom 2, Bedroom 3, Kitchen, Family Room, 2nd Stry Fam Ovrlk, In-Law/auPair/Suite, Laundry, Loft, Other, Workshop, Bedroom 6
Primary bedroom
- Features: Flooring - Carpet, Bathroom - Stall Shower, Cathedral/Vaulted Ceiling, Flooring - Luxury Vinyl Plank, Skylight(s), Balcony Access
- Level: Main
- Area: 384 Square Feet
- Dimensions: 24 X 16
Bedroom 2
- Features: Flooring - Carpet
- Level: Main
- Area: 375 Square Feet
- Dimensions: 25 X 15
Bedroom 3
- Features: Flooring - Carpet
- Level: Lower
- Area: 156 Square Feet
- Dimensions: 13 X 12
Bedroom 6
- Level: Unspecified
Other
- Level: Unspecified
Family room
- Features: Flooring - Carpet, Wood Stove
- Level: Lower
- Area: 750 Square Feet
- Dimensions: 30 X 25
Other
- Level: Unspecified
Kitchen
- Features: Flooring - Laminate Plank
- Level: Main
- Area: 270 Square Feet
- Dimensions: 18 X 15
Laundry
- Level: Main
Living room
- Features: Flooring - HardWood
- Level: Main
- Area: 225 Square Feet
- Dimensions: 15 X 15
Loft
- Features: Bathroom - Stall Shower, Cathedral/Vaulted Ceiling, Ceiling Fan(s), Flooring - Wood
- Level: Upper
Other
- Features: Flooring - HardWood
- Level: Upper
- Area: 540 Square Feet
- Dimensions: 36 X 15
Workshop
- Level: Unspecified
Heating
- Forced Air, Central, Wood Stove, Propane
Cooling
- Central Air, Heat Pump, Electric
Appliances
- Included: Gas Water Heater
- Laundry: Washer/Dryer Hookups Only, Laundry Room
Features
- Attic, Kitchen - Table Space, Combination Dining/Living, Entry Level Bedroom, Primary Bath(s), Open Floorplan, Ceiling Fan(s), Combination Kitchen/Dining, Exposed Beams, Walk-In Closet(s), 2 Story Ceilings, Beamed Ceilings, Cathedral Ceiling(s)
- Flooring: Luxury Vinyl, Carpet, Wood
- Doors: Insulated, Six Panel, French Doors
- Windows: Bay/Bow, Double Pane Windows, Insulated Windows, Skylight(s)
- Basement: Front Entrance,Full,Finished,Walk-Out Access,Garage Access,Interior Entry,Exterior Entry,Partial
- Number of fireplaces: 1
- Fireplace features: Flue for Stove, Wood Burning, Stone, Wood Burning Stove
Interior area
- Total structure area: 3,828
- Total interior livable area: 3,828 sqft
- Finished area above ground: 3,828
Property
Parking
- Total spaces: 10
- Parking features: Garage Faces Front, Inside Entrance, Basement, Crushed Stone, Gravel, Shared Driveway, Off Street, Driveway, Attached
- Attached garage spaces: 2
- Uncovered spaces: 8
Accessibility
- Accessibility features: None
Features
- Levels: Three
- Stories: 3
- Patio & porch: Deck
- Exterior features: Lighting, Storage, Flood Lights, Balcony
- Pool features: None
- Fencing: Partial,Wire,Wood
- Has view: Yes
- View description: Mountain(s), Panoramic, Scenic Vista
Lot
- Size: 36.79 Acres
- Features: Backs to Trees, Hunting Available, No Thru Street, Not In Development, Wooded, Private, Secluded, Sloped, Unrestricted, Rural
Details
- Additional structures: Above Grade, Outbuilding, Shed(s)
- Parcel number: 25B180038000
- Zoning: 115 NON-AG
- Zoning description: Non-Ag 10+ acres
- Special conditions: Standard
- Wooded area: 24
- Horses can be raised: Yes
- Horse amenities: Paddocks, Horses Allowed, Stable(s)
Construction
Type & style
- Home type: SingleFamily
- Architectural style: Contemporary,Chalet
- Property subtype: Farm
Materials
- Vinyl Siding
- Foundation: Block
- Roof: Metal
Condition
- Shows Well
- New construction: No
- Year built: 1999
Utilities & green energy
- Electric: 200+ Amp Service
- Sewer: Mound System, Septic Exists
- Water: Well
- Utilities for property: Phone, Propane
Community & HOA
Community
- Subdivision: Fairfield
HOA
- Has HOA: No
Location
- Region: Fairfield
- Municipality: LIBERTY TWP
Financial & listing details
- Price per square foot: $180/sqft
- Tax assessed value: $458,100
- Annual tax amount: $8,790
- Date on market: 4/26/2025
- Listing agreement: Exclusive Right To Sell
- Listing terms: Cash,Conventional,Farm Credit Service
- Exclusions: Dryer, Freezer, Red Chicken House / Shed,
- Ownership: Fee Simple
- Road surface type: Gravel
Price history
| Date | Event | Price |
|---|---|---|
| 7/28/2025 | Sold | $690,000+2.2%$180/sqft |
Source:  Bright MLS #PAAD2017122 Report a problem Bright MLS #PAAD2017122 Report a problem | ||
| 5/4/2025 | Contingent | $675,000$176/sqft |
Source: Bright MLS #PAAD2017122 Report a problem | ||
| 4/26/2025 | Listed for sale | $675,000+98.5%$176/sqft |
Source: Bright MLS #PAAD2017122 Report a problem | ||
| 2/1/2022 | Sold | $340,000$89/sqft |
Source: Public Record Report a problem | ||
Public tax history
| Year | Property taxes | Tax assessment |
|---|---|---|
| 2025 | $6,230 +6.7% | $324,500 |
| 2024 | $5,841 +2.4% | $324,500 |
| 2023 | $5,705 -23.6% | $324,500 |
| 2022 | $7,470 +42.5% | $324,500 |
| 2021 | $5,243 +1% | $324,500 |
| 2020 | $5,191 +115.7% | $324,500 |
| 2019 | $2,407 -51.5% | $324,500 |
| 2018 | $4,964 | $324,500 -29.2% |
| 2017 | -- | $458,100 |
| 2016 | -- | $458,100 |
| 2015 | -- | $458,100 |
| 2014 | -- | $458,100 |
| 2013 | -- | -- |
| 2012 | -- | -- |
| 2011 | -- | -- |
| 2010 | -- | $81,145 |
| 2009 | -- | $81,145 +40.6% |
| 2008 | -- | $57,714 |
| 2007 | -- | $57,714 |
| 2006 | -- | $57,714 +0% |
| 2005 | -- | $57,713 |
| 2004 | -- | $57,713 |
| 2003 | -- | $57,713 |
| 2002 | -- | $57,713 |
| 2000 | -- | $57,713 |
Find assessor info on the county website
Neighborhood: 17320
Nearby homes
- $324,200-- bd1 ba625 sqft7646 Friends Creek Rd, Emmitsburg, MD 21727Off Market
- $533,1003 bd1 ba1.4k sqft7552 Friends Ln, Emmitsburg, MD 21727Off Market
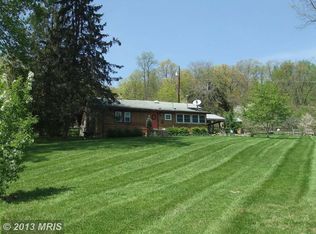
- $619,900-- bd2 ba2k sqft7538 Friends Ln, Emmitsburg, MD 21727Off Market
- $657,900-- bd1 ba1.9k sqft7500 Friends Ln, Emmitsburg, MD 21727Off Market
- $2,063,90016 bd9 ba10k sqft17912 Harbaugh Valley Rd, Fairfield, PA 17320Off Market
- $27,300-- bd1 ba350 sqft7522 Friends Ln, Emmitsburg, MD 21727Off Market
- $511,3003 bd1 ba1.8k sqft8002 B Friends Creek Rd, Fairfield, PA 17320Off Market
- $183,400-- bd-- ba1.1k sqft7508 Friends Ln, Emmitsburg, MD 21727Off Market
Nearby schools
GreatSchools rating
- 5/10Fairfield Area El SchoolGrades: K-4Distance: 3.2 mi
- 5/10Fairfield Area Middle SchoolGrades: 5-8Distance: 4.2 mi
- 6/10Fairfield Area High SchoolGrades: 9-12Distance: 4.2 mi
Schools provided by the listing agent
- High: Fairfield Area
- District: Fairfield Area
Source: Bright MLS. This data may not be complete. We recommend contacting the local school district to confirm school assignments for this home.
Sell for more on Zillow
Get a Zillow Showcase℠ listing at no additional cost and you could sell for .
$714,200
2% more
+$14,284
With Zillow Showcase(estimated)
$728,484
Sell for more on Zillow
Get a Zillow Showcase℠ listing at no additional cost and you could sell for .
$714,200
2% more
+$14,284
With Zillow Showcase(estimated)
$728,484
- Pennsylvania
- Adams County
- Fairfield
- 17320
- 8014 Friends Creek Rd
