Welcome home to this beautifully refreshed 2-bedroom, 2-bath townhome offering the perfect blend of style, comfort, and convenience. Freshly painted with brand-new carpet, this move-in-ready home features bright southern exposure that fills the open-concept living spaces with natural light.
The thoughtfully designed kitchen is ideal for both everyday living and entertaining, showcasing granite countertops, stainless steel appliances, abundant cabinetry, and a convenient serving buffet overlooking the dining and living areas. Rich hardwood floors and updated finishes add warmth and timeless appeal throughout. Upstairs, you'll find a spacious primary suite with a walk-in closet, a generous second bedroom, a full bath, and a versatile loft perfect for a home office, reading nook, or flex space to fit your lifestyle. Relax on the front patio, enjoy the comfort of central air, and appreciate the convenience of an attached heated underground garage. Ideally located near shopping, restaurants, parks, walking and biking trails, golf, and major highways, this home offers low-maintenance living in an exceptional location. Don't miss the opportunity to make this inviting, turnkey townhome your own!
Active
Price cut: $15K (8/1)
$315,000
8014 Golden Valley Rd, Golden Valley, MN 55427
2beds
1,584sqft
:
Get pre-qualified$2,522/mo
(TH) Side x Side
Built in 2002
1.19 Acres Lot
$-- Zestimate®
$199/sqft
$562/mo HOA
What's special
Rich hardwood floorsBright southern exposureFront patioOpen-concept living spacesStainless steel appliancesAttached heated underground garageGranite countertops
- 43 days |
- 680 |
- 29 |
Likely to sell faster than
Zillow last checked:
Listing updated:
Listed by:
Stacy A Elmquist 952-457-7946,
Edina Realty, Inc.
Source: NorthstarMLS as distributed by MLS GRID,MLS#: 7101837
Facts & features
Interior
Bedrooms & bathrooms
- Bedrooms: 2
- Bathrooms: 2
- Full bathrooms: 1
- 1/2 bathrooms: 1
Bedroom
- Level: Upper
- Area: 209 Square Feet
- Dimensions: 19x11
Bedroom 2
- Level: Upper
- Area: 130 Square Feet
- Dimensions: 13x10
Dining room
- Level: Main
- Area: 91 Square Feet
- Dimensions: 13x07
Foyer
- Level: Main
- Area: 88 Square Feet
- Dimensions: 11x08
Kitchen
- Level: Main
- Area: 168 Square Feet
- Dimensions: 14x12
Laundry
- Level: Upper
- Area: 15 Square Feet
- Dimensions: 05x03
Living room
- Level: Main
- Area: 182 Square Feet
- Dimensions: 14x13
Loft
- Level: Upper
- Area: 110 Square Feet
- Dimensions: 11x10
Patio
- Level: Main
- Area: 110 Square Feet
- Dimensions: 11x10
Storage
- Level: Lower
- Area: 12 Square Feet
- Dimensions: 04x03
Heating
- Forced Air
Cooling
- Central Air
Appliances
- Included: Dishwasher, Disposal, Dryer, Humidifier, Gas Water Heater, Microwave, Range, Refrigerator, Stainless Steel Appliance(s), Washer
- Laundry: In Hall, Laundry Closet, Upper Level
Features
- Basement: None
- Has fireplace: No
Interior area
- Total structure area: 1,584
- Total interior livable area: 1,584 sqft
- Finished area above ground: 1,584
- Finished area below ground: 0
Property
Parking
- Total spaces: 2
- Parking features: Floor Drain, Garage Door Opener, Heated Garage, Multiple Garages, Underground
- Garage spaces: 2
- Has uncovered spaces: Yes
- Details: Garage Dimensions (22x17)
Accessibility
- Accessibility features: None
Features
- Levels: Two
- Stories: 2
- Patio & porch: Patio
- Pool features: None
Lot
- Size: 1.19 Acres
- Features: Near Public Transit, Tree Coverage - Light
Details
- Foundation area: 800
- Parcel number: 3111821140175
- Zoning description: Residential-Single Family
Construction
Type & style
- Home type: Townhouse
- Property subtype: (TH) Side x Side
- Attached to another structure: Yes
Materials
- Block
Condition
- New construction: No
- Year built: 2002
Utilities & green energy
- Electric: Circuit Breakers, Power Company: Xcel Energy
- Gas: Natural Gas
- Sewer: City Sewer/Connected
- Water: City Water/Connected
Community & HOA
Community
- Security: Fire Sprinkler System
- Subdivision: Cic 0976 Wesley Commons Condos
HOA
- Has HOA: Yes
- Amenities included: Car Wash, Fire Sprinkler System
- Services included: Maintenance Structure, Hazard Insurance, Internet, Lawn Care, Maintenance Grounds, Professional Mgmt, Sanitation, Snow Removal, Water
- HOA fee: $562 monthly
- HOA name: First Service Residential
- HOA phone: 952-277-2700
Location
- Region: Golden Valley
Financial & listing details
- Price per square foot: $199/sqft
- Tax assessed value: $299,400
- Annual tax amount: $4,168
- Date on market: 7/1/2026
- Cumulative days on market: 160 days
- Road surface type: Paved
Estimated market value
Not available
Estimated sales range
Not available
Not available
Price history
| Date | Event | Price |
|---|---|---|
| 8/1/2026 | Price change | $315,000-4.5%$199/sqft |
Source:  NorthstarMLS as distributed by MLS GRID #7101837 Report a problem NorthstarMLS as distributed by MLS GRID #7101837 Report a problem | ||
| 7/1/2026 | Listed for sale | $330,000-5%$208/sqft |
Source: NorthstarMLS as distributed by MLS GRID #7101837 Report a problem | ||
| 6/18/2026 | Listing removed | $347,500$219/sqft |
Source: NorthstarMLS as distributed by MLS GRID #7007614 Report a problem | ||
| 4/24/2026 | Price change | $347,500-2.1%$219/sqft |
Source: NorthstarMLS as distributed by MLS GRID #7007614 Report a problem | ||
| 1/22/2026 | Listed for sale | $354,900+57.7%$224/sqft |
Source: NorthstarMLS as distributed by MLS GRID #7007614 Report a problem | ||
| 4/6/2015 | Sold | $225,000+2.3%$142/sqft |
Source:  Lake Superior Area Realtors as distributed by MLS GRID #2239966 Report a problem Lake Superior Area Realtors as distributed by MLS GRID #2239966 Report a problem | ||
| 10/11/2014 | Price change | $219,900-2%$139/sqft |
Source: Integrity Holdings Real Estate LLC #4533551 Report a problem | ||
| 9/4/2014 | Price change | $224,500-0.1%$142/sqft |
Source: Integrity Holdings Real Estate LLC #4523624 Report a problem | ||
| 7/12/2014 | Price change | $224,8290%$142/sqft |
Source: Homes By Design Realty #4504414 Report a problem | ||
| 6/6/2014 | Listed for sale | $224,929-0.5%$142/sqft |
Source: Homes By Design Realty #4504414 Report a problem | ||
| 10/31/2007 | Sold | $226,000-4.5%$143/sqft |
Source: Lake Superior Area Realtors as distributed by MLS GRID #1894417 Report a problem | ||
| 1/24/2003 | Sold | $236,755$149/sqft |
Source: Public Record Report a problem | ||
Public tax history
| Year | Property taxes | Tax assessment |
|---|---|---|
| 2025 | $4,136 +0.3% | $299,400 -2.9% |
| 2024 | $4,123 +3.6% | $308,500 +0.2% |
| 2023 | $3,979 +8.8% | $307,900 +2.3% |
| 2022 | $3,659 +4.5% | $301,000 +12.3% |
| 2021 | $3,502 +0.6% | $268,000 +2.3% |
| 2020 | $3,481 -0.6% | $262,000 +4.8% |
| 2019 | $3,502 +0.6% | $250,000 +11.1% |
| 2018 | $3,481 +9.1% | $225,000 +11.4% |
| 2017 | $3,190 +11.8% | $202,000 +3.6% |
| 2016 | $2,852 +2% | $195,000 +8.9% |
| 2015 | $2,797 +9.2% | $179,000 +10.5% |
| 2014 | $2,562 +6.7% | $162,000 -2.4% |
| 2013 | $2,401 -4.6% | $166,000 -6.2% |
| 2012 | $2,517 -3.8% | $177,000 -5.9% |
| 2011 | $2,616 -3.1% | $188,000 -10.9% |
| 2010 | $2,701 +3.7% | $211,000 -2.8% |
| 2009 | $2,604 -1% | $217,000 +0.5% |
| 2006 | $2,630 -10.8% | $216,000 -8.1% |
| 2005 | $2,948 +9.4% | $235,000 +15% |
| 2004 | $2,695 +8201.9% | $204,400 +11255.6% |
| 2002 | $32 | $1,800 |
Find assessor info on the county website
Monthly payment
Est. payment
Payment breakdown
Explore the cost of this home by adjusting the details. Changes won't be saved.Climate risks
Neighborhood: 55427
Nearby schools
GreatSchools rating
- 7/10Meadowbrook Elementary SchoolGrades: PK-5Distance: 1.7 mi
- 5/10Hopkins North Junior High SchoolGrades: 6-8Distance: 2.7 mi
- 8/10Hopkins Senior High SchoolGrades: 9-12Distance: 2.4 mi
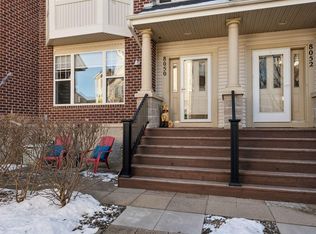
- $360,0002 bd2 ba1.5k sqft8050 Golden Valley Rd, Golden Valley, MN 55427Sold
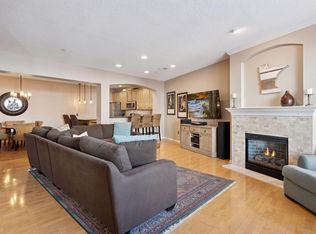
- $395,0002 bd3 ba1.9k sqft8046 Golden Valley Rd, Golden Valley, MN 55427Sold
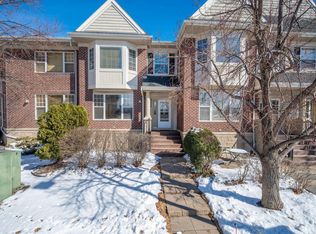
- $342,0002 bd2 ba1 sqft8026 Golden Valley Rd, Golden Valley, MN 55427Sold
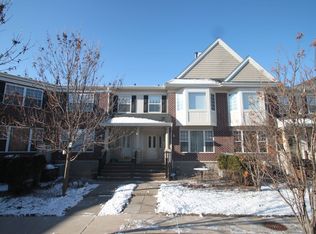
- $337,9002 bd1 ba1.5k sqft8058 Golden Valley Rd, Golden Valley, MN 55427Off Market
- $313,0002 bd1 ba1.5k sqft8030 Golden Valley Rd, Golden Valley, MN 55427Off Market
- $342,0002 bd2 ba1.6k sqft8034 Golden Valley Rd, Golden Valley, MN 55427Off Market
- $334,2002 bd1 ba1.5k sqft8060 Golden Valley Rd, Golden Valley, MN 55427Off Market
- $326,6002 bd1 ba1.6k sqft8036 Golden Valley Rd, Golden Valley, MN 55427Off Market
A local agent can set up tours, give advice and negotiate with sellers.
Similar homes
- $276,0002 bd2 ba1.3k sqft428 Willoughby Way W, Minnetonka, MN 55305For Sale
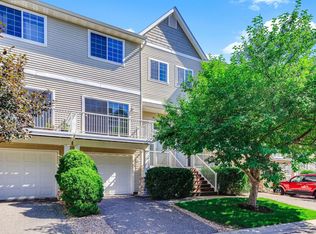
 MLS ID #7110785, Karen Xiao, Longhouse Realty. NorthstarMLS as distributed by MLS GRID
 - $290,0002 bd2 ba1.6k sqft8459 Forestview Ln N #15, Maple Grove, MN 55369For Sale
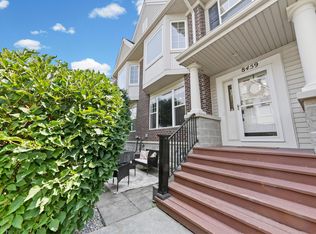 MLS ID #7120402, Jamie J Kenton, Pemberton RE. NorthstarMLS as distributed by MLS GRID
 - $320,0003 bd3 ba1.7k sqft15366 60th Ave N, Plymouth, MN 55446For Sale
 MLS ID #7125333, BROWN & Co Residential, eXp Realty. NorthstarMLS as distributed by MLS GRID
 - $279,9003 bd3 ba1.3k sqft4645 Cedar Lake Rd S, St Louis Park, MN 55416For Sale
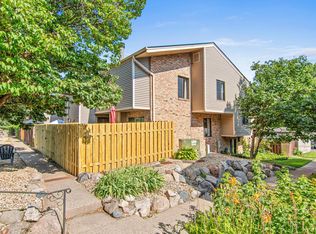 MLS ID #7123572, Katey Bean & Company, Keller Williams Realty Integrity Lakes. NorthstarMLS as distributed by MLS GRID
 - $315,0003 bd3 ba1.6k sqft1820 Quincy St NE #A, Minneapolis, MN 55418For SaleMLS ID #7067076, Jason L Burgoon, Keller Williams Premier Realty Lake Minnetonka. NorthstarMLS as distributed by MLS GRID
- $285,0003 bd3 ba1.3k sqft3640 Independence Ave S APT 83, Saint Louis Park, MN 55426For SaleMLS ID #7076476, Jennifer Eibensteiner, RE/MAX Results. NorthstarMLS as distributed by MLS GRID
- $319,0003 bd4 ba1.8k sqft560 Huset Pkwy NE, Columbia Heights, MN 55421For SaleMLS ID #7115497, Michael R Rupnow, Coldwell Banker Realty - Southwest Regional. NorthstarMLS as distributed by MLS GRID
- $299,9003 bd3 ba1.6k sqft14157 43rd Ave N, Plymouth, MN 55446For SaleMLS ID #7112355, Faranak Toma, Bridge Realty, LLC. NorthstarMLS as distributed by MLS GRID
- $279,9002 bd2 ba1.2k sqft619 8th St SE Unit 308, Minneapolis, MN 55414For SaleMLS ID #7086650, Matthew Charlsen, Keller Williams Realty Integrity Lakes. NorthstarMLS as distributed by MLS GRID
- $349,5003 bd2 ba1.7k sqft3218 Old Highway 8, Saint Anthony, MN 55418For SaleMLS ID #7120705, Arthur D Hays, Lakes Sotheby's International Realty. NorthstarMLS as distributed by MLS GRID
- $374,9003 bd2 ba1.5k sqft1823 3rd St NE, Minneapolis, MN 55418For SaleMLS ID #7061103, Kevin W Dimmel, Weichert, Realtors-Advantage. NorthstarMLS as distributed by MLS GRID
- $389,7003 bd3 ba2.3k sqft3901 Louisiana Ave N, New Hope, MN 55427For SaleMLS ID #7100254, Scott K Belcher, Coldwell Banker Realty - Lakes. NorthstarMLS as distributed by MLS GRID
- $324,9003 bd2 ba1.8k sqft10015 Liatris Ln, Eden Prairie, MN 55347For SaleMLS ID #7119288, Darin Bjerknes - Minnesotan, Real Broker, LLC. NorthstarMLS as distributed by MLS GRID
- $309,0002 bd2 ba1.2k sqft3020 Saint Albans Mill Rd APT 205, Minnetonka, MN 55305For SaleMLS ID #7109608, John M Powers, Coldwell Banker Realty - Lakes. NorthstarMLS as distributed by MLS GRID
- $349,9003 bd3 ba1.9k sqft11259 Preswick Blvd, Eden Prairie, MN 55344For SaleMLS ID #7078758, Peter J Ice, Edina Realty, Inc.. NorthstarMLS as distributed by MLS GRID
- $349,9004 bd2 ba1.4k sqft8145 Mount Curve Blvd, Minneapolis, MN 55445For SaleMLS ID #7115754, Josh Savageau, Keller Williams Classic Realty. NorthstarMLS as distributed by MLS GRID
- $284,9002 bd2 ba2k sqft18718 Clear View Ter, Minnetonka, MN 55345For SaleMLS ID #7114769, Mark P. Abdel, RE/MAX Advantage Plus. NorthstarMLS as distributed by MLS GRID
- $185,0002 bd2 ba1.1k sqft450 Ford Rd Unit 225, Saint Louis Park, MN 55426For SaleMLS ID #7096428, Mark R Fruen, RE/MAX Results. NorthstarMLS as distributed by MLS GRID
- $296,9002 bd2 ba1.7k sqft1154 Aston Cir, Burnsville, MN 55337For SaleMLS ID #7123786, Matthew V. Ebbighausen, iMetro Property. NorthstarMLS as distributed by MLS GRID
- $300,0002 bd2 ba1.6k sqft17847 Evener Way, Eden Prairie, MN 55346For SaleMLS ID #7097160, Richard S Webb, RE/MAX Results. NorthstarMLS as distributed by MLS GRID
