RED TAG SALE. This home is reduced by $10,000 to $309,990, plus receive up to $10,000 in closing costs! Beautiful homes just a 5-minute drive to the Navy base and close to shops and restaurants. Home is a new build. Open floor plan living. Oversized kitchen island, granite, stainless appliances, including side by side fridge. Two-inch mini blinds on all windows. Smart home features, keyless entry, Skybell. Below market interest rates with our preferred lender. Move in ready!
Sold for $308,000
$308,000
8014 Huntington Hill Dr, Millington, TN 38053
3beds
1,618sqft
Single Family Residence
Built in 2024
8,712 Square Feet Lot
$301,600 Zestimate®
$190/sqft
$1,883 Estimated rent
Home value
$301,600
$287,000 - $317,000
$1,883/mo
Zestimate® history
Owner options
List your home for rent
$1,883/mo
Rent Zestimate®
Find your next renter with Zillow Rental Manager. Plus, with online applications, you can quickly screen prospective tenants – for free.
$1,883/mo
Rent Zestimate®
Refinance and save
$2,289/mo
Est. payment
Refinancing to a lower rate could help reduce your monthly payments and save thousands over the life of the loan.
$2,289/mo
Est. payment
Explore your selling options
Work with a Zillow partner agent
Leverage their expertise and Zillow's premium Showcase listings to get your home seen by more buyers.
Get startedList with your own agent
Get your home in front of millions of buyers by listing it on Zillow.
Learn how to do itSell it yourself
Take full control of how buyers see your home on Zillow by listing For Sale by Owner (FSBO).
List your homeWhat's special
Zillow last checked:
Listing updated:
Listed by:
David Topham,
D R Horton Memphis
Bought with:
Susan K Jenkins
2 Rivers Realty, LLC
Source: MAAR,MLS#: 10170478
Facts & features
Interior
Bedrooms & bathrooms
- Bedrooms: 3
- Bathrooms: 2
- Full bathrooms: 2
Rooms
- Room types: Entry Hall
Primary bedroom
- Features: Walk-In Closet(s), Carpet
- Level: First
- Area: 195
- Dimensions: 13 x 15
Primary bathroom
- Features: Double Vanity, Separate Shower, Full Bath
Dining room
- Area: 180
- Dimensions: 12 x 15
Kitchen
- Features: Pantry, Kitchen Island
- Area: 108
- Dimensions: 9 x 12
Living room
- Features: LR/DR Combination
- Area: 192
- Dimensions: 12 x 16
Den
- Dimensions: 0 x 0
Heating
- Electric Heat Pump, Ceiling
Cooling
- Central Air
Appliances
- Included: Electric Water Heater, Range/Oven, Disposal, Dishwasher, Microwave, Refrigerator
- Laundry: Laundry Room
Features
- All Bedrooms Down, Primary Down, Split Bedroom Plan, Luxury Primary Bath, Double Vanity Bath, Full Bath Down, Textured Ceiling, High Ceilings, Cable Wired, Walk-In Closet(s), Living Room, Dining Room, Kitchen, Primary Bedroom, 2nd Bedroom, 3rd Bedroom, 2 or More Baths, Laundry Room
- Flooring: Part Carpet, Vinyl
- Windows: Double Pane Windows, Window Treatments
- Attic: Attic Access
- Number of fireplaces: 1
- Fireplace features: Decorative, Living Room, Blower Fan
Interior area
- Total interior livable area: 1,618 sqft
Property
Parking
- Total spaces: 2
- Parking features: Driveway/Pad, Garage Door Opener, Garage Faces Front
- Has garage: Yes
- Covered spaces: 2
- Has uncovered spaces: Yes
Features
- Stories: 1
- Patio & porch: Porch, Covered Patio
- Exterior features: Sidewalks
- Pool features: None
Lot
- Size: 8,712 Square Feet
- Dimensions: .20
- Features: Level, Landscaped
Details
- Parcel number: M0115OB00017
Construction
Type & style
- Home type: SingleFamily
- Architectural style: Contemporary
- Property subtype: Single Family Residence
Materials
- Brick Veneer, Aluminum/Steel Siding, Vinyl Siding
- Foundation: Slab
- Roof: Composition Shingles
Condition
- New construction: Yes
- Year built: 2024
Details
- Builder name: D.R.Horton
- Warranty included: Yes
Utilities & green energy
- Utilities for property: Cable Available
Community & HOA
Community
- Security: Security System, Smoke Detector(s)
- Subdivision: Huntington Estates
HOA
- Has HOA: Yes
- HOA fee: $350 annually
Location
- Region: Millington
Financial & listing details
- Price per square foot: $190/sqft
- Tax assessed value: $306,300
- Annual tax amount: $2,979
- Price range: $308K - $308K
- Date on market: 4/19/2024
- Cumulative days on market: 89 days
- Listing terms: Conventional,FHA,VA Loan
Price history
| Date | Event | Price |
|---|---|---|
| 8/28/2024 | Sold | $308,000-3.4%$190/sqft |
Source:  MAAR #10170478 Report a problem MAAR #10170478 Report a problem | ||
| 7/18/2024 | Pending sale | $318,990+2.9%$197/sqft |
Source: MAAR #10170478 Report a problem | ||
| 7/8/2024 | Price change | $309,990+0.3%$192/sqft |
Source: MAAR #10170478 Report a problem | ||
| 7/6/2024 | Price change | $308,990-3.1%$191/sqft |
Source:  DR Horton Report a problem DR Horton Report a problem | ||
| 4/19/2024 | Listed for sale | $318,990$197/sqft |
Source: MAAR #10170478 Report a problem | ||
Public tax history
| Year | Property taxes | Tax assessment |
|---|---|---|
| 2025 | $2,979 +314.6% | $76,575 +410.5% |
| 2024 | $719 | $15,000 |
Find assessor info on the county website
Neighborhood: 38053
Nearby homes
- $297,9903 bd2 ba1.4k sqft7984 Huntington Hill Dr E, Millington, TN 38053Sold
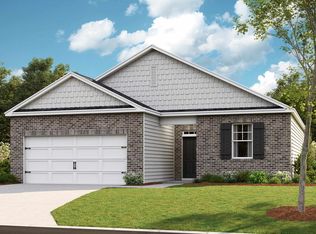
- $312,9904 bd2 ba1.6k sqft7992 Huntington Hill Dr E, Millington, TN 38053Sold
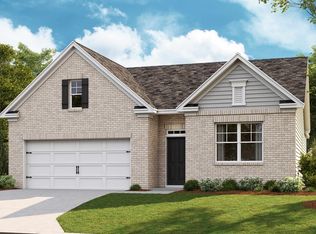
- $340,9904 bd2 ba2k sqft8002 Huntington Hill Rd E, Millington, TN 38053Sold
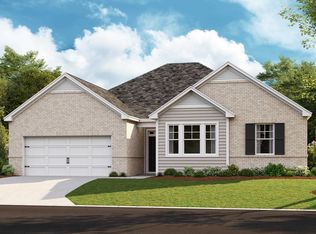
- $320,9904 bd2 ba1.7k sqft8008 Huntington Hill Dr E, Millington, TN 38053Sold
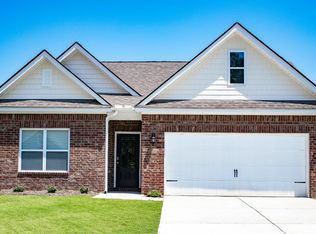
- $289,9903 bd2 ba1.5k sqft4416 Huntington Hill Dr N, Millington, TN 38053Sold
- $130,0008.8 Acres0 Fite Rd #3&4, Millington, TN 38053Sold
- $335,9904 bd2 ba1.8k sqft8024 Huntington Hill Dr E, Millington, TN 38053Sold
- $300,9903 bd2 ba1.4k sqft8005 Huntington Hill Dr E, Millington, TN 38053Sold
Nearby schools
GreatSchools rating
- 6/10Millington Intermediate SchoolGrades: 4-6Distance: 0.7 mi
- 5/10Millington Central Middle High SchoolGrades: 7-12Distance: 0.3 mi
- 5/10Millington Primary SchoolGrades: PK-3Distance: 3 mi


Get pre-qualified for a loan
At Zillow Home Loans, we can pre-qualify you in as little as 5 minutes with no impact to your credit score.An equal housing lender. NMLS #10287.
Sell for more on Zillow
Get a Zillow Showcase℠ listing at no additional cost and you could sell for .
$301,600
2% more
+$6,032
With Zillow Showcase(estimated)
$307,632
- Tennessee
- Shelby County
- Millington
- 38053
- 8014 Huntington Hill Dr
Nearby cities
Nearby zip codes
Other Millington Topics
