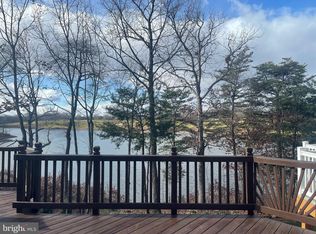
Amazing opportunity to own a home backing to Lake Manassas! Rarely available, light-filled, end unit villa/carriage home at the end of a non-through street with spectacular lake & golf course views! There are only 26 villa homes in Virginia Oaks. Walk in to be greeted by gleaming hardwood floors that carry throughout the main level. Vaulting ceilings and beautifully arched windows in the living room create a bright and open space with a corner gas fireplace for those cozier nights. An elegant dining room with vaulted ceiling supports a custom chandelier. Updated light fixtures throughout! A large kitchen with trey ceilings and an island has newer Stainless Steel appliances to include a double wall oven, 5-burner cooktop (the cook top was converted from gas to electric but could be converted back), dishwasher, built-in microwave, and french door refrigerator! Breakfast area with plenty of room for an eat-in table. French door leads you out to the oversized rear deck with those gorgeous lake views! The main floor also contains the primary en-suite bedroom with a remodeled, modern bathroom and walk in closet! Upstairs you will find the loft, and 2 additional well appointed bedrooms, a full bathroom, and large walk-in storage closet. The finished basement has so much space for your personalization. the finished portion of the basement is a u-shape and has a separate utility/storage room. Currently the rec room is split into bedroom area, game table area, office/gaming & workout zone, and a huge area for movie nights! There is a full bathroom in the basement and a walkout to the large patio! Recent upgrades include: Roof 2023, Primary en-suite Bath 2023, Water Heater 2021, Sump Pump 2021, HVAC 2018, All appliances including washer/dryer and all kitchen appliances 2019. House has surge protector, nest smoke detectors, gutters with leaf guards. All exterior water spigots have been recently replaced, Attic has blown-in insulation! Virginia Oaks is a sought after community in the heart of Gainesville with 5+ miles of walk/jog trails (through woods, urban, and lake scenery), 10 ponds, a modern fitness center, clubhouse, pool, volleyball, basketball courts, tot-lots, and a number of active clubs and community activities. Close to I-66, commuter's lot, shopping, medical facilities, breweries, wineries, and so much more!
Sold for $750,000
$750,000
8014 Montour Heights Dr, Gainesville, VA 20155
3beds
3,794sqft
Townhouse
Built in 2001
4,687 Square Feet Lot
$761,200 Zestimate®
$198/sqft
$3,687 Estimated rent
Home value
$761,200
$723,000 - $799,000
$3,687/mo
Zestimate® history
Owner options
List your home for rent
$3,687/mo
Rent Zestimate®
Find your next renter with Zillow Rental Manager. Plus, with online applications, you can quickly screen prospective tenants – for free.
$3,687/mo
Rent Zestimate®
Refinance and save
$5,158/mo
Est. payment
Refinancing to a lower rate could help reduce your monthly payments and save thousands over the life of the loan.
$5,158/mo
Est. payment
Explore your selling options
Work with a Zillow partner agent
Leverage their expertise and Zillow's premium Showcase listings to get your home seen by more buyers.
Get startedList with your own agent
Get your home in front of millions of buyers by listing it on Zillow.
Learn how to do itSell it yourself
Take full control of how buyers see your home on Zillow by listing For Sale by Owner (FSBO).
List your homeWhat's special
Zillow last checked:
Listing updated:
Listed by:
Tricia Filbert 703-986-4679,
Samson Properties
Bought with:
Viktar Kutsevich, 669621
Samson Properties
Source: Bright MLS,MLS#: VAPW2073100
Facts & features
Interior
Bedrooms & bathrooms
- Bedrooms: 3
- Bathrooms: 4
- Full bathrooms: 3
- 1/2 bathrooms: 1
- Main level bathrooms: 2
- Main level bedrooms: 1
Rooms
- Room types: Living Room, Dining Room, Primary Bedroom, Bedroom 2, Bedroom 3, Kitchen, Loft, Recreation Room, Utility Room, Primary Bathroom, Full Bath, Half Bath
Basement
- Area: 1558
Heating
- Forced Air, Natural Gas
Cooling
- Central Air, Ceiling Fan(s), Electric
Appliances
- Included: Stainless Steel Appliance(s), Cooktop, Dishwasher, Disposal, Microwave, Washer, Dryer, Oven, Gas Water Heater
- Laundry: Main Level
Features
- Attic, Breakfast Area, Ceiling Fan(s), Chair Railings, Crown Molding, Dining Area, Entry Level Bedroom, Open Floorplan, Eat-in Kitchen, Kitchen Island, Recessed Lighting, Walk-In Closet(s), Vaulted Ceiling(s)
- Flooring: Hardwood, Carpet, Wood
- Basement: Finished,Interior Entry,Exterior Entry,Rear Entrance,Walk-Out Access,Sump Pump,Windows
- Number of fireplaces: 1
- Fireplace features: Gas/Propane, Corner, Mantel(s)
Interior area
- Total structure area: 3,950
- Total interior livable area: 3,794 sqft
- Finished area above ground: 2,392
- Finished area below ground: 1,402
Property
Parking
- Total spaces: 2
- Parking features: Storage, Garage Faces Front, Garage Door Opener, Inside Entrance, Asphalt, Attached, Driveway, Parking Lot
- Attached garage spaces: 1
- Uncovered spaces: 1
Accessibility
- Accessibility features: None
Features
- Levels: Three
- Stories: 3
- Patio & porch: Deck, Patio
- Pool features: Community
- Has view: Yes
- View description: Lake, Trees/Woods
- Has water view: Yes
- Water view: Lake
- Waterfront features: Lake
Lot
- Size: 4,687 Square Feet
- Features: Backs - Open Common Area, No Thru Street
Details
- Additional structures: Above Grade, Below Grade
- Parcel number: 7396391168
- Zoning: RPC
- Special conditions: Standard
Construction
Type & style
- Home type: Townhouse
- Architectural style: Villa
- Property subtype: Townhouse
Materials
- Combination, Brick Front, Vinyl Siding
- Roof: Architectural Shingle
Condition
- Good
- New construction: No
- Year built: 2001
Details
- Builder model: Magothy
- Builder name: NVR
Utilities & green energy
- Sewer: Public Sewer
- Water: Public
- Utilities for property: Cable Available, Electricity Available, Natural Gas Available, Phone Available, Water Available, Sewer Available, Broadband, Cable, Satellite Internet Service
Community & HOA
Community
- Features: Pool
- Subdivision: Virginia Oaks
HOA
- Has HOA: Yes
- Amenities included: Basketball Court, Clubhouse, Common Grounds, Fitness Center, Jogging Path, Meeting Room, Pool, Tennis Court(s), Tot Lots/Playground, Volleyball Courts
- Services included: Management, Pool(s), Recreation Facility, Road Maintenance, Snow Removal, Trash
- HOA fee: $529 quarterly
- HOA name: VIRGINIA OAKS HOMEOWNERS ASSOCIATION
Location
- Region: Gainesville
Financial & listing details
- Price per square foot: $198/sqft
- Tax assessed value: $572,600
- Annual tax amount: $6,043
- Date on market: 7/7/2024
- Listing agreement: Exclusive Right To Sell
- Listing terms: Cash,Conventional,FHA,VA Loan
- Ownership: Fee Simple
Price history
| Date | Event | Price |
|---|---|---|
| 8/2/2024 | Sold | $750,000+7.1%$198/sqft |
Source:  Bright MLS #VAPW2073100 Report a problem Bright MLS #VAPW2073100 Report a problem | ||
| 7/8/2024 | Pending sale | $700,000+66.7%$185/sqft |
Source: Bright MLS #VAPW2073100 Report a problem | ||
| 6/24/2013 | Sold | $420,000-6.7%$111/sqft |
Source: Public Record Report a problem | ||
| 5/19/2013 | Pending sale | $450,000-2%$119/sqft |
Source: Prudential PenFed Realty #PW8029487 Report a problem | ||
| 3/15/2013 | Listed for sale | $459,000+44.2%$121/sqft |
Source: Prudential PenFed Realty #PW8029487 Report a problem | ||
| 4/20/2001 | Sold | $318,215$84/sqft |
Source: Public Record Report a problem | ||
Public tax history
| Year | Property taxes | Tax assessment |
|---|---|---|
| 2025 | $6,483 | $661,200 +11.6% |
| 2024 | -- | $592,600 +3.5% |
| 2023 | -- | $572,600 -0.6% |
| 2022 | $33 -99.4% | $575,800 +20.2% |
| 2021 | $5,827 +3% | $478,900 +4% |
| 2020 | $5,655 +93.4% | $460,700 -4.9% |
| 2019 | $2,924 -48.1% | $484,300 +3.7% |
| 2018 | $5,637 -0.6% | $466,800 -0.5% |
| 2017 | $5,670 | $469,000 +0.5% |
| 2016 | $5,670 +17.2% | $466,700 +3% |
| 2015 | $4,837 | $453,200 +16.6% |
| 2014 | $4,837 | $388,600 +0.3% |
| 2013 | -- | $387,500 -0.4% |
| 2012 | -- | $389,100 +2.8% |
| 2010 | -- | $378,400 +4.6% |
| 2009 | -- | $361,700 -22% |
| 2008 | -- | $463,900 -14.6% |
| 2007 | -- | $543,500 -6.1% |
| 2006 | -- | $578,700 +25.1% |
| 2005 | -- | $462,700 +19.3% |
| 2004 | -- | $388,000 +20.9% |
| 2003 | -- | $321,000 +3% |
| 2002 | -- | $311,500 |
Find assessor info on the county website
Neighborhood: 20155
Nearby homes
- $700,2003 bd4 ba3.5k sqft8012 Montour Heights Dr, Gainesville, VA 20155Off Market
- $731,5003 bd3 ba3.6k sqft8016 Montour Heights Dr, Gainesville, VA 20155Off Market

- $635,2003 bd2 ba2.3k sqft8010 Montour Heights Dr, Gainesville, VA 20155Off Market
- $733,6583 bd4 ba3.8k sqft8018 Montour Heights Dr, Gainesville, VA 20155Sold
- $792,4004 bd3 ba2.6k sqft8008 Montour Heights Dr, Gainesville, VA 20155Off Market
- $654,5003 bd3 ba2.3k sqft8020 Montour Heights Dr, Gainesville, VA 20155Off Market
- $729,7003 bd3 ba2.3k sqft8022 Montour Heights Dr, Gainesville, VA 20155Off Market
- $509,2002 bd2 ba1.6k sqft8013 Montour Heights Dr, Gainesville, VA 20155Off Market
Nearby schools
GreatSchools rating
- 8/10Piney Branch Elementary SchoolGrades: PK-5Distance: 1.7 mi
- 9/10Gainesville Middle SchoolGrades: 6-8Distance: 1.3 mi
- 7/10Gainesville HighGrades: 9-11Distance: 1.7 mi
Schools provided by the listing agent
- Elementary: Piney Branch
- Middle: Gainesville
- High: Patriot
- District: Prince William County Public Schools
Source: Bright MLS. This data may not be complete. We recommend contacting the local school district to confirm school assignments for this home.
Get a cash offer in 3 minutes
Find out how much your home could sell for in as little as 3 minutes with a no-obligation cash offer.
Estimated market value
$761,200
Get a cash offer in 3 minutes
Find out how much your home could sell for in as little as 3 minutes with a no-obligation cash offer.
Estimated market value
$761,200
- Virginia
- Prince William County
- Gainesville
- 20155
- 8014 Montour Heights Dr
Nearby cities
Nearby zip codes
Other Gainesville Topics
