Discover Low Maintenance Living in Popular Clearwater Cove Condominium Neighborhood. This Wonderful and Open 3-Bedroom, 3-Full Bathroom Water Front Condo which backs up to White River plus comes with all the Lake Privileges and Access to 135 Acre Lake Clearwater through your own dedicated boat slip just 100 steps away. Stunning two story great rm with gas fireplace, open dining rm, main level owner's suite with vaulted ceiling and large bathroom plus water views of the river and access to back deck. Main level also features a 2nd full bathroom, 2nd BR, office and laundry rm. Modern open staircase to upstairs loft with 3rd BR & another full bathroom. Recent Updates Include: New Carpet '23, Newer Luxury Vinyl Plank Floors '21, HVAC System '20, Wtr Htr '22, Washer/Dryer '18 + Garage Elevator/Lift '21.
Sold
$470,500
8014 N Clearwater Pkwy, Indianapolis, IN 46240
3beds
2,334sqft
Residential, Condominium
Built in 1989
-- sqft lot
$544,300 Zestimate®
$202/sqft
$2,616 Estimated rent
Home value
$544,300
$468,000 - $637,000
$2,616/mo
Zestimate® history
Owner options
List your home for rent
$2,616/mo
Rent Zestimate®
Find your next renter with Zillow Rental Manager. Plus, with online applications, you can quickly screen prospective tenants – for free.
$2,616/mo
Rent Zestimate®
Refinance and save
$2,841/mo
Est. payment
Refinancing to a lower rate could help reduce your monthly payments and save thousands over the life of the loan.
$2,841/mo
Est. payment
Explore your selling options
Work with a Zillow partner agent
Leverage their expertise and Zillow's premium Showcase listings to get your home seen by more buyers.
Get startedList with your own agent
Get your home in front of millions of buyers by listing it on Zillow.
Learn how to do itSell it yourself
Take full control of how buyers see your home on Zillow by listing For Sale by Owner (FSBO).
List your homeWhat's special
Zillow last checked:
Listing updated:
Listed by:
Steve Sergi 317-507-5883,
RE/MAX At The Crossing,
Sophie Sergi,
RE/MAX At The Crossing
Bought with:
Michelle Kukelhan
Highgarden Real Estate
Source: MIBOR as distributed by MLS GRID,MLS#: 21945875
Facts & features
Interior
Bedrooms & bathrooms
- Bedrooms: 3
- Bathrooms: 3
- Full bathrooms: 3
- Main level bathrooms: 2
- Main level bedrooms: 2
Primary bedroom
- Level: Main
- Area: 195 Square Feet
- Dimensions: 15X13
Bedroom 2
- Level: Main
- Area: 132 Square Feet
- Dimensions: 12X11
Bedroom 3
- Level: Upper
- Area: 132 Square Feet
- Dimensions: 12X11
Other
- Features: Luxury Vinyl Plank
- Level: Main
- Area: 54 Square Feet
- Dimensions: 9x6
Breakfast room
- Features: Vinyl Plank
- Level: Main
- Area: 66 Square Feet
- Dimensions: 11X06
Dining room
- Level: Main
- Area: 121 Square Feet
- Dimensions: 11X11
Great room
- Level: Main
- Area: 270 Square Feet
- Dimensions: 18X15
Kitchen
- Features: Luxury Vinyl Plank
- Level: Main
- Area: 99 Square Feet
- Dimensions: 11X09
Library
- Features: Luxury Vinyl Plank
- Level: Main
- Area: 121 Square Feet
- Dimensions: 11X11
Loft
- Level: Upper
- Area: 180 Square Feet
- Dimensions: 15X12
Heating
- Forced Air
Cooling
- Has cooling: Yes
Appliances
- Included: Dishwasher, Disposal, MicroHood, Gas Oven, Gas Water Heater, Humidifier, Water Softener Owned
- Laundry: Main Level
Features
- Attic Access, Vaulted Ceiling(s), Elevator, Entrance Foyer, High Speed Internet, Eat-in Kitchen
- Windows: Windows Thermal, Wood Work Painted, WoodWorkStain/Painted
- Has basement: No
- Attic: Access Only
- Number of fireplaces: 1
- Fireplace features: Gas Log, Great Room
- Common walls with other units/homes: 1 Common Wall
Interior area
- Total structure area: 2,334
- Total interior livable area: 2,334 sqft
- Finished area below ground: 0
Property
Parking
- Total spaces: 2
- Parking features: Asphalt, Attached
- Attached garage spaces: 2
- Details: Garage Parking Other(Finished Garage)
Accessibility
- Accessibility features: Stair Lift, Handicap Accessible Interior
Features
- Levels: One and One Half
- Stories: 1
- Entry location: Ground Level
- Patio & porch: Deck, Covered
- Exterior features: Sprinkler System
- On waterfront: Yes
- Waterfront features: Lake Privileges, River Front, Water Access, Water View, Dock
Lot
- Size: 2,178 Square Feet
- Features: Street Lights, Mature Trees
Details
- Parcel number: 490220109012000800
Construction
Type & style
- Home type: Condo
- Architectural style: Contemporary
- Property subtype: Residential, Condominium
- Attached to another structure: Yes
Materials
- Brick, Cement Siding
- Foundation: Block
Condition
- New construction: No
- Year built: 1989
Utilities & green energy
- Water: Municipal/City
Community & HOA
Community
- Features: Fishing, Lake, Street Lights
- Subdivision: Clearwater Cove
HOA
- Has HOA: Yes
- Amenities included: Beach Access, Boat Dock, Boat Slip
- Services included: Insurance, Irrigation, Lawncare, Maintenance Grounds, Maintenance, Management, Snow Removal, Walking Trails, See Remarks
- HOA fee: $475 monthly
- HOA phone: 317-253-1401
Location
- Region: Indianapolis
Financial & listing details
- Price per square foot: $202/sqft
- Annual tax amount: $4,532
- Date on market: 10/2/2023
- Cumulative days on market: 29 days
Price history
| Date | Event | Price |
|---|---|---|
| 11/27/2023 | Sold | $470,500-3.5%$202/sqft |
Source:  MIBOR as distributed by MLS GRID #21945875 Report a problem MIBOR as distributed by MLS GRID #21945875 Report a problem | ||
| 10/31/2023 | Pending sale | $487,500$209/sqft |
Source: MIBOR as distributed by MLS GRID #21945875 Report a problem | ||
| 10/25/2023 | Price change | $487,500-2.5%$209/sqft |
Source: MIBOR as distributed by MLS GRID #21945875 Report a problem | ||
| 10/2/2023 | Listed for sale | $500,000+96.1%$214/sqft |
Source: MIBOR as distributed by MLS GRID #21945875 Report a problem | ||
| 2/28/2005 | Sold | $255,000$109/sqft |
Source: MIBOR as distributed by MLS GRID #2465878 Report a problem | ||
Public tax history
Tax history is unavailable.
Neighborhood: Clearwater
Nearby homes
- $470,5003 bd2 ba2.3k sqft8014 Clearwater Pkwy, Indianapolis, IN 46240Sold
- $457,0002 bd2 ba2.3k sqft8022 Clearwater Pkwy, Indianapolis, IN 46240Off Market
- $490,0002 bd2 ba2k sqft8012 Clearwater Pkwy, Indianapolis, IN 46240Sold
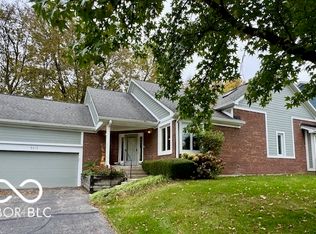
- $445,8003 bd2 ba2k sqft8030 Clearwater Pkwy, Indianapolis, IN 46240Off Market
- $571,6002 bd2 ba2.2k sqft8015 Clearwater Pkwy, Indianapolis, IN 46240Off Market
- $751,1002 bd2 ba1.7k sqft8013 Clearwater Pkwy, Indianapolis, IN 46240Off Market
- $695,9003 bd3 ba3.4k sqft8017 Clearwater Pkwy, Indianapolis, IN 46240Off Market
- $667,1002 bd2 ba2.1k sqft8011 Clearwater Pkwy, Indianapolis, IN 46240Off Market
Nearby schools
GreatSchools rating
- 7/10Clearwater Elementary SchoolGrades: K-5Distance: 0.7 mi
- 6/10Eastwood Middle SchoolGrades: 6-8Distance: 2.8 mi
- 7/10North Central High SchoolGrades: 9-12Distance: 1.2 mi
Get a cash offer in 3 minutes
Find out how much your home could sell for in as little as 3 minutes with a no-obligation cash offer.
Estimated market value
$544,300
Get a cash offer in 3 minutes
Find out how much your home could sell for in as little as 3 minutes with a no-obligation cash offer.
Estimated market value
$544,300
- Indiana
- Marion County
- Indianapolis
- 46240
- Clearwater
- 8014 N Clearwater Pkwy
Nearby cities
Nearby neighborhoods
Nearby zip codes
Other Indianapolis Topics
