Welcome to this beautifully maintained 4-bedroom, 2-bathroom home located in vibrant St. Johns—just minutes from Pier Park, Cathedral Park, and miles of scenic trails. Enjoy the convenience of nearby Lombard Street, where you’ll find an eclectic mix of coffee shops, restaurants, boutiques, and food carts.This thoughtfully designed home offers a spacious open-concept living and dining area, perfect for everyday living and entertaining. A cozy gas fireplace adds warmth and ambiance, while the separate den provides flexible space for a home office, media room, or play area. The generous basement and dedicated laundry room offer ample storage and potential for expanded living.Step outside to your private backyard retreat, fully fenced and landscaped for both beauty and function. Gather fresh eggs from your very own chicken coop.The 24’ x 36’ shop is a standout feature—complete with a tall 11’ roll-up door, 220V electricity, and a 30-amp RV hookup. It’s ideal for RV parking, hobbies, or your next big project. Pride of ownership shines through with recent updates including a new circuit breaker in 2023 and a new gas hot water heater in 2024.This one-of-a-kind property combines indoor comfort, outdoor enjoyment, and multigenerational flexibility—all in a location that’s hard to beat. Don’t miss your chance to own this exceptional St. Johns gem!
Sold
$500,000
8014 N Johnswood Dr, Portland, OR 97203
4beds
2,184sqft
Residential, Single Family Residence
Built in 1917
4,791 Square Feet Lot
$578,600 Zestimate®
$229/sqft
$2,580 Estimated rent
Home value
$578,600
$527,000 - $631,000
$2,580/mo
Zestimate® history
Owner options
List your home for rent
$2,580/mo
Rent Zestimate®
Find your next renter with Zillow Rental Manager. Plus, with online applications, you can quickly screen prospective tenants – for free.
$2,580/mo
Rent Zestimate®
Refinance and save
$3,125/mo
Est. payment
Refinancing to a lower rate could help reduce your monthly payments and save thousands over the life of the loan.
$3,125/mo
Est. payment
Explore your selling options
Work with a Zillow partner agent
Leverage their expertise and Zillow's premium Showcase listings to get your home seen by more buyers.
Get startedList with your own agent
Get your home in front of millions of buyers by listing it on Zillow.
Learn how to do itSell it yourself
Take full control of how buyers see your home on Zillow by listing For Sale by Owner (FSBO).
List your homeWhat's special
Gas fireplacePrivate backyard retreatSeparate denGenerous basementDedicated laundry room
Zillow last checked:
Listing updated:
Listed by:
Marc Fox 503-793-4041,
Keller Williams Realty Portland Premiere,
Rochelle Peralta 503-793-4041,
Keller Williams Realty Portland Premiere
Bought with:
Bradley Eaton, 201214705
eXp Realty, LLC
Source: RMLS (OR),MLS#: 724471550
Facts & features
Interior
Bedrooms & bathrooms
- Bedrooms: 4
- Bathrooms: 2
- Full bathrooms: 2
- Main level bathrooms: 1
Rooms
- Room types: Bedroom 4, Office, Laundry, Bedroom 2, Bedroom 3, Dining Room, Family Room, Kitchen, Living Room, Primary Bedroom
Primary bedroom
- Features: Ceiling Fan, Daylight, High Ceilings, Walkin Closet, Wallto Wall Carpet
- Level: Upper
- Area: 117
- Dimensions: 13 x 9
Bedroom 2
- Features: Ceiling Fan, Daylight, Closet, Wallto Wall Carpet
- Level: Upper
- Area: 99
- Dimensions: 11 x 9
Bedroom 3
- Features: Ceiling Fan, Wallto Wall Carpet
- Level: Upper
- Area: 88
- Dimensions: 11 x 8
Bedroom 4
- Features: Daylight, Wallto Wall Carpet
- Level: Upper
- Area: 64
- Dimensions: 8 x 8
Dining room
- Features: Fireplace, Formal, Hardwood Floors, High Ceilings
- Level: Main
- Area: 195
- Dimensions: 15 x 13
Kitchen
- Features: Daylight, Deck, Dishwasher, Free Standing Range, Free Standing Refrigerator, High Ceilings, Laminate Flooring, Sink
- Level: Main
- Area: 225
- Width: 15
Living room
- Features: Hardwood Floors
- Level: Main
- Area: 156
- Dimensions: 13 x 12
Office
- Features: Daylight, Wallto Wall Carpet
- Level: Main
- Area: 96
- Dimensions: 12 x 8
Heating
- Forced Air, Fireplace(s)
Cooling
- Wall Unit(s), Window Unit(s)
Appliances
- Included: Dishwasher, Free-Standing Range, Free-Standing Refrigerator, Gas Appliances, Range Hood, Stainless Steel Appliance(s), Washer/Dryer
- Laundry: Laundry Room
Features
- Ceiling Fan(s), High Ceilings, Soaking Tub, Sink, Closet, Formal, Walk-In Closet(s)
- Flooring: Concrete, Hardwood, Laminate, Vinyl, Wall to Wall Carpet
- Windows: Vinyl Frames, Daylight
- Basement: Storage Space,Unfinished
- Number of fireplaces: 1
- Fireplace features: Gas
Interior area
- Total structure area: 2,184
- Total interior livable area: 2,184 sqft
Property
Parking
- Total spaces: 2
- Parking features: RV Access/Parking, RV Boat Storage, Garage Door Opener, Detached, Oversized
- Garage spaces: 2
Accessibility
- Accessibility features: Garage On Main, Utility Room On Main, Walkin Shower, Accessibility
Features
- Stories: 3
- Patio & porch: Covered Patio, Patio, Porch, Deck
- Exterior features: Garden, Yard, Exterior Entry
Lot
- Size: 4,791 Square Feet
- Features: Gentle Sloping, Level, Trees, SqFt 3000 to 4999
Details
- Additional structures: PoultryCoop, RVBoatStorage
- Additional parcels included: R225777
- Parcel number: R225778
Construction
Type & style
- Home type: SingleFamily
- Architectural style: Bungalow,Colonial
- Property subtype: Residential, Single Family Residence
Materials
- Cement Siding
- Foundation: Concrete Perimeter
- Roof: Composition
Condition
- Resale
- New construction: No
- Year built: 1917
Utilities & green energy
- Gas: Gas
- Sewer: Public Sewer
- Water: Public
Community & HOA
Community
- Security: Sidewalk
HOA
- Has HOA: No
Location
- Region: Portland
Financial & listing details
- Price per square foot: $229/sqft
- Tax assessed value: $561,060
- Annual tax amount: $5,273
- Date on market: 7/11/2025
- Cumulative days on market: 45 days
- Listing terms: Cash,Conventional,FHA,VA Loan
- Road surface type: Paved
Price history
| Date | Event | Price |
|---|---|---|
| 8/26/2025 | Sold | $500,000+0%$229/sqft |
Source:  RMLS (OR) #724471550 Report a problem RMLS (OR) #724471550 Report a problem | ||
| 7/15/2025 | Pending sale | $499,999$229/sqft |
Source: RMLS (OR) #724471550 Report a problem | ||
| 7/11/2025 | Listed for sale | $499,999+1153.1%$229/sqft |
Source: RMLS (OR) #724471550 Report a problem | ||
| 12/1/1985 | Sold | $39,900$18/sqft |
Source: Agent Provided Report a problem | ||
Public tax history
| Year | Property taxes | Tax assessment |
|---|---|---|
| 2025 | $5,470 +3.7% | $203,020 +3% |
| 2024 | $5,274 +4% | $197,110 +3% |
| 2023 | $5,071 +2.2% | $191,370 +3% |
| 2022 | $4,961 +1.7% | $185,800 +3% |
| 2021 | $4,877 +9% | $180,390 +3% |
| 2020 | $4,474 +3.8% | $175,140 +3% |
| 2019 | $4,310 | $170,040 +3% |
| 2018 | $4,310 +3% | $165,090 +3% |
| 2017 | $4,183 +14% | $160,290 +3% |
| 2016 | $3,669 | $155,630 +3% |
| 2015 | $3,669 +2.7% | $151,100 +3% |
| 2014 | $3,573 +4% | $146,700 +3% |
| 2013 | $3,437 +10.5% | $142,430 +3% |
| 2012 | $3,110 +3.9% | $138,290 +3% |
| 2011 | $2,993 +5.4% | $134,270 +3% |
| 2010 | $2,839 +2.7% | $130,360 +3% |
| 2009 | $2,765 +6% | $126,570 +3% |
| 2008 | $2,610 +0.3% | $122,890 +3% |
| 2007 | $2,602 +11.4% | $119,320 +3% |
| 2006 | $2,337 +4.7% | $115,850 +3% |
| 2005 | $2,232 -8.2% | $112,480 +3% |
| 2004 | $2,431 +2.3% | $109,210 +3% |
| 2003 | $2,377 +8.9% | $106,030 +3% |
| 2002 | $2,183 +7.4% | $102,950 +6.1% |
| 2000 | $2,033 | $97,050 |
Find assessor info on the county website
Neighborhood: St.Johns
Nearby homes
- $661,5004 bd3 ba2.5k sqft10439 N Oswego Ave, Portland, OR 97203Off Market
- $488,7003 bd3 ba1.4k sqft10423 N Oswego Ave, Portland, OR 97203Off Market

- $663,2004 bd3 ba2.5k sqft10431 N Oswego Ave, Portland, OR 97203Off Market
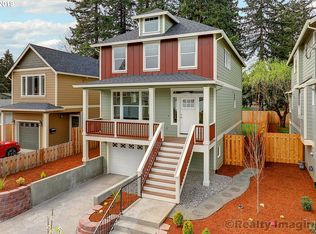
- $275,0003 bd1 ba969 sqft7410 N Johnswood Dr, Portland, OR 97203Pending

- $339,4803 bd2 ba1.2k sqft10411 N Oswego Ave, Portland, OR 97203Off Market
- $472,900-- bd1 ba1.2k sqft10411 N Oswego Ave, Portland, OR 97203Off Market
- $---- bd-- ba-- sqftLevy Code 201, Portland, OR 97203Off Market
- $476,8004 bd2 ba1.2k sqft10440 N Oswego Ave, Portland, OR 97203Off Market
Nearby schools
GreatSchools rating
- 8/10Sitton Elementary SchoolGrades: K-5Distance: 0.7 mi
- 5/10George Middle SchoolGrades: 6-8Distance: 0.5 mi
- 2/10Roosevelt High SchoolGrades: 9-12Distance: 0.9 mi
Schools provided by the listing agent
- Elementary: Sitton
- Middle: George
- High: Roosevelt
Source: RMLS (OR). This data may not be complete. We recommend contacting the local school district to confirm school assignments for this home.
Get a cash offer in 3 minutes
Find out how much your home could sell for in as little as 3 minutes with a no-obligation cash offer.
Estimated market value
$578,600
Get a cash offer in 3 minutes
Find out how much your home could sell for in as little as 3 minutes with a no-obligation cash offer.
Estimated market value
$578,600
- Oregon
- Multnomah County
- Portland
- 97203
- St.Johns
- 8014 N Johnswood Dr
Nearby cities
Nearby neighborhoods
Nearby zip codes
Other Portland Topics
