PRIDE in Ownership in this Well-maintained and thoughtfully updated home offering comfort, functionality, and peace of mind. Refinished hardwood floors in the living room, new carpet in the primary bedroom, and updated kitchen flooring create a fresh interior feel. The home has been pre-inspected, with key improvements including a new electrical panel (2025), PEX plumbing throughout, and serviced gas fireplace and furnace (2026). Major system updates include roof (2015), exterior paint (2015), windows (2012), new gutters with leaf guards (2021), updated air ducts (2021), and asphalt driveway (2017). The crawl space and attic have been professionally treated and are clean and dry, with documentation available. Enjoy outdoor living with a freshly coated back deck and newly painted front porch. The property includes a hot tub in working condition with care kit and chemicals. Additional features include a remodeled bathroom (2012) with updated fixtures (2026), large backyard shed ideal for storage or office, plus a secondary shed for tools and garden equipment. 1.5 miles to St Edwards State Park and 10 minutes to Interstate 405.
Sold
Listed by: COMPASS • Scott Gibbons
Bought with: COMPASS
$835,000
8014 NE 141st Street, Kirkland, WA 98034
2beds
1,080sqft
Single Family Residence
Built in 1969
8,010 Square Feet Lot
$833,400 Zestimate®
$773/sqft
$2,478 Estimated rent
Home value
$833,400
$775,000 - $900,000
$2,478/mo
Zestimate® history
Owner options
List your home for rent
$2,478/mo
Rent Zestimate®
Find your next renter with Zillow Rental Manager. Plus, with online applications, you can quickly screen prospective tenants – for free.
$2,478/mo
Rent Zestimate®
Refinance and save
$5,203/mo
Est. payment
Refinancing to a lower rate could help reduce your monthly payments and save thousands over the life of the loan.
$5,203/mo
Est. payment
Explore your selling options
Work with a Zillow partner agent
Leverage their expertise and Zillow's premium Showcase listings to get your home seen by more buyers.
Get startedList with your own agent
Get your home in front of millions of buyers by listing it on Zillow.
Learn how to do itSell it yourself
Take full control of how buyers see your home on Zillow by listing For Sale by Owner (FSBO).
List your homeWhat's special
Serviced gas fireplaceUpdated kitchen flooringFreshly coated back deckNewly painted front porch
Zillow last checked:
Listing updated:
Listed by:
Scott Gibbons,
COMPASS
Bought with:
Emma Jean Mueller, 128819
COMPASS
Source: NWMLS as distributed by MLS GRID,MLS#: 2505469
Facts & features
Interior
Bedrooms & bathrooms
- Bedrooms: 2
- Bathrooms: 1
- 3/4 bathrooms: 1
- Main level bathrooms: 1
- Main level bedrooms: 2
Primary bedroom
- Level: Main
Bedroom
- Level: Main
Bathroom three quarter
- Level: Main
Dining room
- Level: Main
Entry hall
- Level: Main
Kitchen without eating space
- Level: Main
Living room
- Level: Main
Utility room
- Level: Main
Heating
- Fireplace, Forced Air, Natural Gas
Cooling
- None
Appliances
- Included: Dishwasher, Dryer, Refrigerator, Stove(s)/Range(s), Washer, Dishwasher(s), Dryer(s), Refrigerator(s), Washer(s), Water Heater Location: Garage
Features
- Bath Off Primary, Ceiling Fan(s), Dining Room
- Flooring: Hardwood, Laminate, See Remarks, Carpet
- Windows: Dbl Pane/Storm Window
- Number of fireplaces: 1
- Fireplace features: Gas, Main Level: 1, Fireplace
Interior area
- Total structure area: 1,080
- Total interior livable area: 1,080 sqft
Property
Parking
- Total spaces: 6
- Parking features: Driveway, Attached Garage
- Has attached garage: Yes
- Covered spaces: 2
- Uncovered spaces: 4
Features
- Levels: One
- Stories: 1
- Entry location: Main
- Patio & porch: Bath Off Primary, Ceiling Fan(s), Dbl Pane/Storm Window, Dining Room, Fireplace, Walk-In Closet(s)
- Has spa: Yes
- Has view: Yes
- View description: Territorial
Lot
- Size: 8,010 Square Feet
- Features: Paved, Deck, Fenced-Fully, Gas Available, Hot Tub/Spa, Outbuildings, Patio, Shop
- Topography: Level
- Residential vegetation: Garden Space
Details
- Parcel number: 7708500020
- Special conditions: Standard
Construction
Type & style
- Home type: SingleFamily
- Architectural style: 1 Story
- Property subtype: Single Family Residence
Materials
- Wood Siding, Wood Products
- Roof: Composition
Condition
- Very Good
- Year built: 1969
Utilities & green energy
- Electric: Company: PSE
- Sewer: Sewer Connected, Company: Northshore
- Water: Public, Company: Northshore
Community & HOA
Community
- Features: Park, Trail(s)
- Subdivision: Finn Hill
Location
- Region: Kirkland
Financial & listing details
- Price per square foot: $773/sqft
- Tax assessed value: $837,000
- Annual tax amount: $5,962
- Date on market: 6/13/2026
- Cumulative days on market: 39 days
- Listing terms: Conventional,FHA,VA Loan
- Inclusions: Dishwasher(s), Dryer(s), Refrigerator(s), Stove(s)/Range(s), Washer(s)
Price history
| Date | Event | Price |
|---|---|---|
| 5/22/2026 | Sold | $835,000-1.8%$773/sqft |
Source:  NWMLS as distributed by MLS GRID #2505469 Report a problem NWMLS as distributed by MLS GRID #2505469 Report a problem | ||
| 4/30/2026 | Pending sale | $849,950$787/sqft |
Source: NWMLS as distributed by MLS GRID #2505469 Report a problem | ||
| 4/21/2026 | Listed for sale | $849,950+354.5%$787/sqft |
Source: NWMLS as distributed by MLS GRID #2505469 Report a problem | ||
| 6/29/2012 | Sold | $187,000-6.5%$173/sqft |
Source: NWMLS as distributed by MLS GRID #326991 Report a problem | ||
| 3/3/2012 | Listed for sale | $200,000-24%$185/sqft |
Source: RE/MAX Eastside Brokers, Inc. #326991 Report a problem | ||
| 3/14/2005 | Sold | $263,000+297.4%$244/sqft |
Source: NWMLS as distributed by MLS GRID #25003874 Report a problem | ||
| 9/25/2002 | Sold | $66,181$61/sqft |
Source: Public Record Report a problem | ||
Public tax history
| Year | Property taxes | Tax assessment |
|---|---|---|
| 2025 | $7,398 +24.1% | $837,000 +17.4% |
| 2024 | $5,962 +10.4% | $713,000 +16.7% |
| 2023 | $5,403 -8.9% | $611,000 -20.1% |
| 2022 | $5,930 +16% | $765,000 +37.1% |
| 2021 | $5,114 +7.9% | $558,000 +18.5% |
| 2020 | $4,738 +2.4% | $471,000 -1.3% |
| 2019 | $4,628 +47% | $477,000 +45.4% |
| 2018 | $3,147 -0.6% | $328,000 +11.9% |
| 2017 | $3,165 +18.9% | $293,000 +5.8% |
| 2016 | $2,661 | $277,000 +5.7% |
| 2015 | $2,661 | $262,000 +8.3% |
| 2014 | $2,661 | $242,000 +21.6% |
| 2013 | $2,661 | $199,000 -13.9% |
| 2012 | -- | $231,000 -3.3% |
| 2011 | -- | $239,000 -5.9% |
| 2010 | -- | $254,000 |
| 2009 | -- | $254,000 +3.3% |
| 2007 | -- | $246,000 +7.4% |
| 2006 | -- | $229,000 +8% |
| 2005 | -- | $212,000 +26.9% |
| 2001 | $2,167 -5.2% | $167,000 +1.8% |
| 2000 | $2,286 | $164,000 |
Find assessor info on the county website
Neighborhood: Finn Hill
Nearby homes
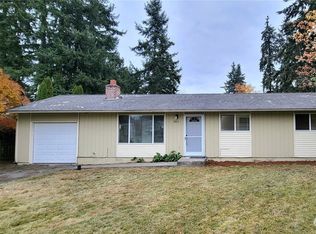
- $875,0003 bd1 ba986 sqft8013 NE 141st Pl, Kirkland, WA 98034Sold
- $806,5003 bd2 ba1.3k sqft8017 NE 141st Pl, Bothell, WA 98011Off Market

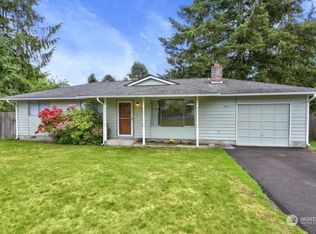
- $767,0003 bd1 ba960 sqft8021 NE 141st Pl, Kirkland, WA 98034Sold
- $1,300,0004 bd3 ba2.3k sqft8010 NE 140th Pl, Kirkland, WA 98034Sold
- $1,150,0003 bd2 ba2k sqft8002 NE 140th Pl, Kirkland, WA 98034Sold
- $1,500,0005 bd3 ba2.5k sqft8129 NE 141st St, Kirkland, WA 98034Sold
- $860,0003 bd3 ba1.9k sqft7836 NE 141st St, Kirkland, WA 98034Sold
- $987,6004 bd4 ba1.6k sqft7849 NE 140th Pl, Bothell, WA 98011Off Market
Nearby schools
GreatSchools rating
- 8/10Henry David Thoreau Elementary SchoolGrades: K-5Distance: 0.3 mi
- 6/10Finn Hill Junior High SchoolGrades: 6-8Distance: 0.5 mi
- 10/10Juanita High SchoolGrades: 9-12Distance: 1.8 mi
Get a cash offer in 3 minutes
Find out how much your home could sell for in as little as 3 minutes with a no-obligation cash offer.
Estimated market value
$833,400
Get a cash offer in 3 minutes
Find out how much your home could sell for in as little as 3 minutes with a no-obligation cash offer.
Estimated market value
$833,400
- Washington
- King County
- Kirkland
- 98034
- Finn Hill
- 8014 NE 141st Street
Nearby cities
Nearby neighborhoods
Nearby zip codes
Other Kirkland Topics
