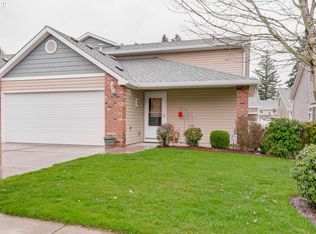
Rare opportunity in the heart of Vancouver! Hard-to-find attached home offering main-level living with a primary suite on the main. Beautifully updated and meticulously maintained 3 bed, 2.5 bath home and a roomy 2-car garage with added storage space. Light and bright kitchen with stainless steel gas appliances and granite tile counters. High ceilings and newer flooring on the main level and upgraded quartz countertops in the primary bath and powder room. Enjoy centralized heating and cooling, a cozy gas fireplace, and a relaxing fenced backyard and its greenery. Conveniently located near walking trails, Padden Parkway Trail, Luke Jensen Sports Park, cafes, coffee shops, and everyday amenities all within a walk or quick drive away. Truly move-in ready! Opportunities like this don’t come along often. Schedule a tour TODAY!
Sold
$427,500
8014 NE 38th Ave, Vancouver, WA 98665
3beds
1,772sqft
Residential
Built in 2005
3,049 Square Feet Lot
$428,000 Zestimate®
$241/sqft
$2,481 Estimated rent
Home value
$428,000
$407,000 - $449,000
$2,481/mo
Zestimate® history
Owner options
List your home for rent
$2,481/mo
Rent Zestimate®
Find your next renter with Zillow Rental Manager. Plus, with online applications, you can quickly screen prospective tenants – for free.
$2,481/mo
Rent Zestimate®
Refinance and save
$2,900/mo
Est. payment
Refinancing to a lower rate could help reduce your monthly payments and save thousands over the life of the loan.
$2,900/mo
Est. payment
Explore your selling options
Work with a Zillow partner agent
Leverage their expertise and Zillow's premium Showcase listings to get your home seen by more buyers.
Get startedList with your own agent
Get your home in front of millions of buyers by listing it on Zillow.
Learn how to do itSell it yourself
Take full control of how buyers see your home on Zillow by listing For Sale by Owner (FSBO).
List your homeWhat's special
Cozy gas fireplaceHigh ceilingsCentralized heating and coolingGranite tile counters
Zillow last checked:
Listing updated:
Listed by:
Dineve Ramirez 503-729-0065,
Knipe Realty ERA Powered
Bought with:
Ana Campos, 20108063
Opt
Source: RMLS (OR),MLS#: 749474755
Facts & features
Interior
Bedrooms & bathrooms
- Bedrooms: 3
- Bathrooms: 3
- Full bathrooms: 2
- Partial bathrooms: 1
- Main level bathrooms: 1
Rooms
- Room types: Laundry, Loft, Bedroom 2, Bedroom 3, Dining Room, Family Room, Kitchen, Living Room, Primary Bedroom
Primary bedroom
- Features: Ceiling Fan, Double Sinks, Ensuite, Laminate Flooring, Quartz, Suite, Walkin Closet, Walkin Shower
- Level: Main
- Area: 225
- Dimensions: 15 x 15
Bedroom 2
- Features: Closet, High Ceilings, Laminate Flooring, Vaulted Ceiling
- Level: Upper
- Area: 195
- Dimensions: 13 x 15
Bedroom 3
- Features: Ceiling Fan, Closet, High Ceilings, Laminate Flooring, Vaulted Ceiling
- Level: Upper
- Area: 144
- Dimensions: 12 x 12
Dining room
- Features: Laminate Flooring
- Level: Main
- Area: 247
- Dimensions: 13 x 19
Kitchen
- Features: Dishwasher, Disposal, Eat Bar, Eating Area, Family Room Kitchen Combo, Gas Appliances, Microwave, Pantry, Free Standing Range, Granite
- Level: Main
- Area: 120
- Width: 10
Living room
- Features: Fireplace, Sliding Doors, High Ceilings, Laminate Flooring, Vaulted Ceiling
- Level: Main
- Area: 247
- Dimensions: 13 x 19
Heating
- Forced Air, Fireplace(s)
Cooling
- Central Air
Appliances
- Included: Dishwasher, Disposal, Free-Standing Gas Range, Gas Appliances, Microwave, Stainless Steel Appliance(s), Washer/Dryer, Free-Standing Range, Gas Water Heater
- Laundry: Laundry Room
Features
- Ceiling Fan(s), Granite, High Ceilings, High Speed Internet, Quartz, Vaulted Ceiling(s), Closet, Eat Bar, Eat-in Kitchen, Family Room Kitchen Combo, Pantry, Double Vanity, Suite, Walk-In Closet(s), Walkin Shower, Kitchen Island, Tile
- Flooring: Laminate
- Doors: Storm Door(s), Sliding Doors
- Windows: Vinyl Frames
- Basement: Crawl Space
- Number of fireplaces: 1
- Fireplace features: Gas
Interior area
- Total structure area: 1,772
- Total interior livable area: 1,772 sqft
Property
Parking
- Total spaces: 2
- Parking features: Driveway, On Street, Garage Door Opener, Attached
- Attached garage spaces: 2
- Has uncovered spaces: Yes
Accessibility
- Accessibility features: Accessible Full Bath, Accessible Hallway, Garage On Main, Ground Level, Kitchen Cabinets, Main Floor Bedroom Bath, Minimal Steps, Parking, Utility Room On Main, Walkin Shower, Accessibility
Features
- Levels: Two
- Stories: 2
- Patio & porch: Covered Patio, Patio
- Exterior features: Gas Hookup, Yard
- Fencing: Fenced
Lot
- Size: 3,049 Square Feet
- Features: Level, SqFt 3000 to 4999
Details
- Additional structures: GasHookup
- Parcel number: 144506120
Construction
Type & style
- Home type: SingleFamily
- Property subtype: Residential
- Attached to another structure: Yes
Materials
- Brick, Vinyl Siding
- Foundation: Concrete Perimeter, Pillar/Post/Pier
- Roof: Composition
Condition
- Resale
- New construction: No
- Year built: 2005
Utilities & green energy
- Gas: Gas Hookup, Gas
- Sewer: Public Sewer
- Water: Public
- Utilities for property: Cable Connected
Community & HOA
Community
- Security: Entry, Security System Owned
HOA
- Has HOA: Yes
- Amenities included: Commons, Exterior Maintenance, Front Yard Landscaping, Insurance, Management
- HOA fee: $286 monthly
Location
- Region: Vancouver
Financial & listing details
- Price per square foot: $241/sqft
- Tax assessed value: $355,577
- Annual tax amount: $4,000
- Date on market: 5/28/2026
- Cumulative days on market: 3 days
- Listing terms: Cash,Conventional,FHA,VA Loan
- Road surface type: Concrete, Paved
Price history
| Date | Event | Price |
|---|---|---|
| 6/11/2026 | Sold | $427,500+0.6%$241/sqft |
Source:  RMLS (OR) #749474755 Report a problem RMLS (OR) #749474755 Report a problem | ||
| 6/1/2026 | Pending sale | $425,000$240/sqft |
Source: RMLS (OR) #749474755 Report a problem | ||
| 5/29/2026 | Listed for sale | $425,000+5.5%$240/sqft |
Source: RMLS (OR) #749474755 Report a problem | ||
| 8/22/2022 | Sold | $403,000-1.7%$227/sqft |
Source: RMLS (OR) #22260254 Report a problem | ||
| 7/30/2022 | Pending sale | $409,900$231/sqft |
Source: RMLS (OR) #22260254 Report a problem | ||
| 7/21/2022 | Listed for sale | $409,900+60.1%$231/sqft |
Source: RMLS (OR) #22260254 Report a problem | ||
| 2/23/2017 | Sold | $256,000+4.5%$144/sqft |
Source: Public Record Report a problem | ||
| 1/12/2017 | Pending sale | $245,000$138/sqft |
Source: Premiere Property Group, LLC #17418808 Report a problem | ||
| 1/9/2017 | Listed for sale | $245,000+23.6%$138/sqft |
Source: Premiere Property Group, LLC #17418808 Report a problem | ||
| 12/23/2014 | Sold | $198,219+1.7%$112/sqft |
Source: Public Record Report a problem | ||
| 11/23/2014 | Pending sale | $195,000$110/sqft |
Source: John L Scott Real Estate #14311231 Report a problem | ||
| 11/19/2014 | Listed for sale | $195,000$110/sqft |
Source: John L Scott Real Estate #14311231 Report a problem | ||
| 11/12/2014 | Pending sale | $195,000$110/sqft |
Source: John L Scott Real Estate #14311231 Report a problem | ||
| 11/7/2014 | Listed for sale | $195,000+28.3%$110/sqft |
Source: John L Scott Real Estate #14311231 Report a problem | ||
| 11/28/2012 | Sold | $152,000-27.6%$86/sqft |
Source: Public Record Report a problem | ||
| 12/8/2005 | Sold | $210,047$119/sqft |
Source: Public Record Report a problem | ||
Public tax history
| Year | Property taxes | Tax assessment |
|---|---|---|
| 2024 | $3,570 +10.3% | $355,577 +4.3% |
| 2023 | $3,238 +0.4% | $341,035 -7.5% |
| 2022 | $3,224 +8.7% | $368,796 +18.5% |
| 2021 | $2,967 +2.2% | $311,138 +15.9% |
| 2020 | $2,902 | $268,448 -0.8% |
| 2019 | $2,902 +3.8% | $270,508 -0.2% |
| 2018 | $2,795 -6.7% | $271,031 +12% |
| 2017 | $2,996 +15% | $241,999 +9.5% |
| 2016 | $2,605 +4.5% | $220,953 +12.6% |
| 2015 | $2,492 +0.9% | $196,206 +7.1% |
| 2014 | $2,469 | $183,181 +25.3% |
| 2013 | $2,469 +4.7% | $146,168 -0.6% |
| 2012 | $2,358 -0.6% | $147,120 -11.4% |
| 2011 | $2,373 +4.4% | $166,067 -4.3% |
| 2010 | $2,274 -5.8% | $173,529 -6% |
| 2009 | $2,415 | $184,582 -18% |
| 2008 | -- | $225,100 |
| 2007 | -- | $225,100 +411.6% |
| 2005 | -- | $44,000 |
Find assessor info on the county website
Neighborhood: Hazel Dell North
Nearby homes
- $424,2003 bd2 ba1.7k sqft8010 NE 38th Ave, Vancouver, WA 98665Off Market
- $389,6003 bd3 ba1.7k sqft8018 NE 38th Ave, Vancouver, WA 98665Off Market

- $425,0003 bd3 ba1.7k sqft8011 NE 37th Ave, Vancouver, WA 98665Off Market
- $424,8003 bd3 ba1.7k sqft8007 NE 37th Ave, Vancouver, WA 98665Off Market
- $415,7003 bd2 ba1.7k sqft8022 NE 38th Ave, Vancouver, WA 98665Off Market
- $408,6003 bd3 ba1.7k sqft8013 NE 37th Ave, Vancouver, WA 98665Off Market
- $415,6003 bd2 ba1.7k sqft8005 NE 37th Ave, Vancouver, WA 98665Off Market
- $389,0003 bd3 ba1.7k sqft8015 NE 37th Ave, Vancouver, WA 98665Off Market
Nearby schools
GreatSchools rating
- 4/10Hazel Dell Elementary SchoolGrades: K-5Distance: 1.7 mi
- 2/10Gaiser Middle SchoolGrades: 6-8Distance: 1 mi
- 6/10Skyview High SchoolGrades: 9-12Distance: 3.8 mi
Schools provided by the listing agent
- Elementary: Hazel Dell
- Middle: Gaiser
- High: Skyview
Source: RMLS (OR). This data may not be complete. We recommend contacting the local school district to confirm school assignments for this home.
Get a cash offer in 3 minutes
Find out how much your home could sell for in as little as 3 minutes with a no-obligation cash offer.
Estimated market value
$428,000
Get a cash offer in 3 minutes
Find out how much your home could sell for in as little as 3 minutes with a no-obligation cash offer.
Estimated market value
$428,000
- Washington
- Clark County
- Vancouver
- 98665
- Hazel Dell North
- 8014 NE 38th Ave
Nearby cities
Nearby neighborhoods
Nearby zip codes
Other Vancouver Topics
