Pristine 5-bedroom, 3-bath brick-front ranch offering exceptional space and flexibility for multigenerational living, older children or extended-stay guests.
The main level offers approximately 1,800 square feet with an open floor plan and a cathedral ceiling in the great room, highlighted by a gas fireplace. The beautiful kitchen features granite countertops, plantation shutters and an additional butler’s pantry adjoining the full-size dining room. Step from the dining area onto the composite deck overlooking peaceful wooded common ground.
The spacious primary suite includes a luxury bath with a soaking tub, separate shower and double vanities plus a nice sized walk-in closet. Three additional generously sized bedrooms share a full hall bath.
An electric stair lift is already installed between the main floor and finished walk-out lower level which seller will remove at your request.
The finished walk-out lower level provides an impressive second living area with a large family room, generous wet bar, full bath, sitting or study area, and an oversized fifth bedroom with an egress window. This versatile space offers privacy and comfortable separation while remaining easily accessible from the main level. A sliding glass door opens to the paver patio, where the wooden bench swing will have you daydreaming for hours.
The roof, siding, gutters and fascia were replaced in 2025, and the home also features zoned HVAC, newer water heater and a three-car insulated garage. A comprehensive list of improvements completed since 2017 will be available online and at the house. Do not miss this home! Showings begin on Thursday Aug 13 through Sunday Aug 16.
Closed
Zillow last checked:
Listing updated:
Bought with:
Mark & Neil Gellman, 2007022959
EXP Realty, LLC
Source: MARIS,MLS#: 26050152 Originating MLS: Southern Gateway Association of REALTORS
Originating MLS: Southern Gateway Association of REALTORSPrice history
| Date | Event | Price |
|---|---|---|
| 10/1/2026 | Sold | -- |
Source:  MARIS #26050152 Report a problem MARIS #26050152 Report a problem | ||
| 9/24/2026 | Pending sale | $425,000$157/sqft |
Source: MARIS #26050152 Report a problem | ||
| 8/17/2026 | Contingent | $425,000$157/sqft |
Source: MARIS #26050152 Report a problem | ||
| 8/11/2026 | Listed for sale | $425,000+46.6%$157/sqft |
Source: MARIS #26050152 Report a problem | ||
| 10/23/2017 | Sold | -- |
Source: MARIS #17067776 Report a problem | ||
| 9/19/2017 | Pending sale | $289,900$107/sqft |
Source: RE/MAX Results #17067776 Report a problem | ||
| 8/23/2017 | Listed for sale | $289,900+7.4%$107/sqft |
Source: RE/MAX Results #17067776 Report a problem | ||
| 4/19/2014 | Listing removed | $269,900$100/sqft |
Source: RE/MAX Results #14017284 Report a problem | ||
| 4/3/2014 | Listed for sale | $269,900$100/sqft |
Source: RE/MAX Results #14017284 Report a problem | ||
| 12/21/2005 | Sold | -- |
Source: Public Record Report a problem | ||
Nearby homes
- $510,1005 bd5 ba3.6k sqft8018 Pinetop Dr, Saint Louis, MO 63129Off Market

- $471,4004 bd3 ba2.6k sqft3183 Kingsridge Manor Dr, Saint Louis, MO 63129Off Market
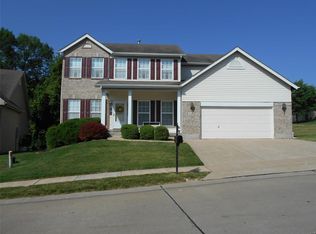
- $482,3004 bd3 ba3.1k sqft3179 Kingsridge Manor Dr, Saint Louis, MO 63129Off Market
- $381,5004 bd2 ba1.6k sqft8022 Pinetop Dr, Saint Louis, MO 63129Off Market
Get a cash offer in 3 minutes
Find out how much your home could sell for in as little as 3 minutes with a no-obligation cash offer.
Estimated market value
$426,600
