Skip main navigation
Sold for $700,000
  • $700,000

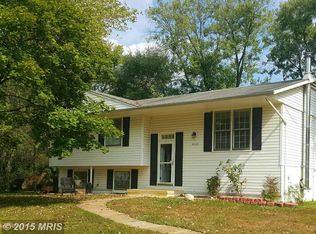
    8014 Steadman St, Alexandria, VA 22309

    7beds
    2,943sqft
    Single Family Residence
    Built in 1966
    10,773 Square Feet Lot
    $702,500 Zestimate®
    $238/sqft
    $3,958 Estimated rent

    Home value

    $702,500

    $660,000 - $745,000

    $3,958/mo

    Zestimate® history
    Loading
    Loading...

    Owner options

    List your home for rent

    $3,958/mo

    Rent Zestimate®

    Find your next renter with Zillow Rental Manager. Plus, with online applications, you can quickly screen prospective tenants – for free.

    Learn more

    $3,958/mo

    Rent Zestimate®

    Refinance and save

    $4,351/mo

    Est. payment

    Refinancing to a lower rate could help reduce your monthly payments and save thousands over the life of the loan.

    See today's rates

    $4,351/mo

    Est. payment

    Explore your selling options

    Work with a Zillow partner agent

    Leverage their expertise and Zillow's premium Showcase listings to get your home seen by more buyers.

    Get started

    List with your own agent

    Get your home in front of millions of buyers by listing it on Zillow.

    Learn how to do it

    Sell it yourself

    Take full control of how buyers see your home on Zillow by listing For Sale by Owner (FSBO).

    List your home

    What's special

    HUGE PRICE REDUCTION! ALL NEW KITCHEN!! NEW FLOORS!! PROPERTY GIVEN A COMPLETE UPDATE! Spacious 7-Bedroom Home With Versatile Living Spaces & Workshops. Discover the perfect blend of comfort and functionality in this unique 7-bedroom, 4-bathroom property. Ideal for large families, multi-generational living, or rental potential, this home features two full kitchens and plenty of flexible space. Outside, you’ll find two storage sheds and a fully equipped wood/electric shop with heating and AC—perfect for hobbies, projects, or a small business. Office space/ music studio fully prepared! House has been remodeled completely, all bathrooms, bedrooms, new paint! List of upgrades in the documents. Water filtering system and refrigerator with LED do not convey! List of upgrades in document section.

    Zillow last checked:

    Listing updated:

    Listed by:

    ALFREDO BALLON 240-491-6227,

    Smart Realty, LLC

    Bought with:

    ALFREDO BALLON

    Smart Realty, LLC

    Source: Bright MLS,MLS#: VAFX2279476MLS Logo

    Facts & features

    Interior

    Bedrooms & bathrooms
    • Bedrooms: 7
    • Bathrooms: 4
    • Full bathrooms: 3
    • 1/2 bathrooms: 1
    • Main level bathrooms: 3
    • Main level bedrooms: 3
    Rooms
    • Room types: Living Room, Dining Room, Bedroom 2, Bedroom 3, Kitchen, Family Room, Den, Bedroom 1, Laundry
    Bedroom 1
    • Level: Main
    Bedroom 2
    • Level: Main
    Bedroom 3
    • Level: Main
    Den
    • Level: Main
    Dining room
    • Level: Main
    Family room
    • Level: Main
    Kitchen
    • Level: Main
    Laundry
    • Level: Lower
    Living room
    • Level: Main
    Heating
    • Forced Air, Electric
    Cooling
    • Central Air, Electric
    Appliances
    • Included: Microwave, Dishwasher, Disposal, Dryer, Extra Refrigerator/Freezer, Oven/Range - Gas, Refrigerator, Stainless Steel Appliance(s), Cooktop, Water Heater, Washer, Gas Water Heater
    • Laundry: In Basement, Laundry Room
    Features
    • 2nd Kitchen, Ceiling Fan(s), Combination Kitchen/Dining, Crown Molding, Kitchen - Table Space, Recessed Lighting, Store/Office, Studio, Upgraded Countertops, Walk-In Closet(s), Dry Wall
    • Flooring: Ceramic Tile, Hardwood, Vinyl, Wood
    • Windows: Double Hung, Double Pane Windows, Low Emissivity Windows
    • Basement: Full
    • Has fireplace: No
    Interior area
    • Total structure area: 2,943
    • Total interior livable area: 2,943 sqft
    • Finished area above ground: 1,587
    • Finished area below ground: 1,356

    Property

    Parking
    • Total spaces: 4
    • Parking features: Concrete, Driveway
    • Uncovered spaces: 4
    Accessibility
    • Accessibility features: None
    Features
    • Levels: Two
    • Stories: 2
    • Patio & porch: Deck
    • Exterior features: Storage
    • Pool features: None
    • Spa features: Bath
    Lot
    • Size: 10,773 Square Feet
    Details
    • Additional structures: Above Grade, Below Grade
    • Parcel number: 1011 05100012
    • Zoning: 130
    • Zoning description: Residential
    • Special conditions: Standard

    Construction

    Type & style
    • Home type: SingleFamily
    • Property subtype: Single Family Residence
    Materials
    • Vinyl Siding
    • Foundation: Other
    • Roof: Asphalt
    Condition
    • Excellent
    • New construction: No
    • Year built: 1966

    Utilities & green energy

    • Sewer: Public Sewer
    • Water: Public
    • Utilities for property: Natural Gas Available, Water Available, Sewer Available, Electricity Available

    Community & HOA

    Community
    • Subdivision: Mt Vernon Valley
    HOA
    • Has HOA: No
    Location
    • Region: Alexandria

    Financial & listing details

    • Price per square foot: $238/sqft
    • Tax assessed value: $601,360
    • Annual tax amount: $6,952
    • Date on market: 11/18/2025
    • Listing agreement: Exclusive Right To Sell
    • Listing terms: Conventional,FHA,VA Loan
    • Inclusions: Closet In Master Bedroom
    • Exclusions: Washer And Dryer Machines, Refrigerator With Screen, Water Filtering System In Kitchen And Basement, All Tools In Sheds, Security System, Ring Camera
    • Ownership: Fee Simple

    Price history

    DateEventPrice
    5/21/2026Sold$700,000$238/sqft
    Source: Bright MLS #VAFX2279476 Report a problem
    4/13/2026Contingent$700,000$238/sqft
    Source: Bright MLS #VAFX2302024 Report a problem
    3/24/2026Price change$700,000-2.8%$238/sqft
    Source: Bright MLS #VAFX2279476 Report a problem
    3/7/2026Price change$720,000-1.4%$245/sqft
    Source: Bright MLS #VAFX2279476 Report a problem
    3/3/2026Price change$730,000-1.4%$248/sqft
    Source: Bright MLS #VAFX2279476 Report a problem
    1/22/2026Price change$740,000+1.4%$251/sqft
    Source: Bright MLS #VAFX2279476 Report a problem
    11/18/2025Listed for sale$730,000+89.6%$248/sqft
    Source: Bright MLS #VAFX2279476 Report a problem
    8/2/2017Sold$385,000-1.3%$131/sqft
    Source: Public Record Report a problem
    6/2/2017Pending sale$389,900$132/sqft
    Source: Carrington Real Estate Services LLC #FX9919895 Report a problem
    4/19/2017Listed for sale$389,900$132/sqft
    Source: Carrington Real Estate Services LLC #FX9919895 Report a problem

    Public tax history

    YearProperty taxesTax assessment
    2025$6,952 +6.5%$601,360 +6.8%
    2024$6,525 +10.9%$563,190 +8.1%
    2023$5,881 +1.7%$521,110 +3.1%
    2022$5,782 $505,600 +7.1%
    2021-- $471,980 +7.8%
    2020$5,180 +5.6%$437,680 +5.6%
    2019$4,904 +4.3%$414,380 +4.3%
    2018$4,704 +12.2%$397,440 +10%
    2017$4,193 +100.4%$361,150
    2016$2,092 +10.5%$361,150 +6.5%
    2015$1,893 +0.2%$339,220
    2014$1,889 $339,220 +6.4%
    2013-- $318,780 +14.2%
    2012-- $279,060 +17.8%
    2011-- $236,850
    2010-- $236,850 -10.8%
    2009-- $265,620 -38.8%
    2008-- $434,060 -4.2%
    2007-- $453,130 +99.5%
    2003-- $227,130 +24%
    2002-- $183,170 +10%
    2001-- $166,520
    Find assessor info on the county website

    Neighborhood: 22309

    Nearby schools

    GreatSchools rating
    Schools provided by the listing agent
    • District: Fairfax County Public Schools

    Source: Bright MLS. This data may not be complete. We recommend contacting the local school district to confirm school assignments for this home.

    Get a cash offer in 3 minutes
    Find out how much your home could sell for in as little as 3 minutes with a no-obligation cash offer.
    Estimated market value
    $702,500
    Get a cash offer in 3 minutes
    Find out how much your home could sell for in as little as 3 minutes with a no-obligation cash offer.
    Estimated market value
    $702,500