Skip main navigation
Sold
  • Price Unknown

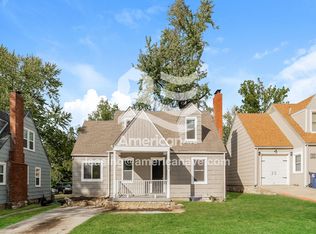
    8014 Tracy Ave, Kansas City, MO 64131

    4beds
    1,226sqft
    Single Family Residence
    Built in 1952
    8,945 Square Feet Lot
    $182,900 Zestimate®
    $--/sqft
    $1,692 Estimated rent

    Home value

    $182,900

    $165,000 - $203,000

    $1,692/mo

    Zestimate® history
    Loading
    Loading...

    Owner options

    List your home for rent

    $1,692/mo

    Rent Zestimate®

    Find your next renter with Zillow Rental Manager. Plus, with online applications, you can quickly screen prospective tenants – for free.

    Learn more

    $1,692/mo

    Rent Zestimate®

    Refinance and save

    Refinancing to a lower rate could help reduce your monthly payments and save thousands over the life of the loan.

    See today's rates

    Explore your selling options

    Work with a Zillow partner agent

    Leverage their expertise and Zillow's premium Showcase listings to get your home seen by more buyers.

    Get started

    List with your own agent

    Get your home in front of millions of buyers by listing it on Zillow.

    Learn how to do it

    Sell it yourself

    Take full control of how buyers see your home on Zillow by listing For Sale by Owner (FSBO).

    List your home

    What's special

    Refinished hardwood floorsNew granite countertopsOff-street parkingNew paintNew stainless steel appliancesNew ceiling fansNew backsplash
    Extensively remodeled with high quality finishes and extraordinary attention to detail! New paint, new maintenance-free vinyl windows, refinished hardwood floors, new granite countertops, new backsplash, new luxury carpet, new ceiling fans and lights, new stainless steel appliances, new garage door and opener, and multi-season patio. Beautiful corner lot with fenced backyard and plenty of off-street parking in front of the house! Come see all the NEW updates this beautiful home offers! Agent related to seller.

    Zillow last checked:

    Listing updated:

    Listed by:

    Nicholas Hamamy 913-609-1177,

    HomeSmart Legacy

    Bought with:

    Andrew Chau, 00248787

    Platinum Realty LLC

    Source: Heartland MLS as distributed by MLS GRID,MLS#: 2571461MLS Logo

    Facts & features

    Interior

    Bedrooms & bathrooms
    • Bedrooms: 4
    • Bathrooms: 1
    • Full bathrooms: 1
    Bedroom 1
    • Features: Ceiling Fan(s)
    • Level: First
    • Area: 132.55 Square Feet
    • Dimensions: 12.33 x 10.75
    Bedroom 2
    • Features: Ceiling Fan(s)
    • Level: First
    • Area: 96.52 Square Feet
    • Dimensions: 9.75 x 9.9
    Bedroom 3
    • Features: Ceiling Fan(s)
    • Level: Second
    • Area: 191.12 Square Feet
    • Dimensions: 12.33 x 15.5
    Bedroom 4
    • Features: Ceiling Fan(s)
    • Level: Second
    • Area: 201.14 Square Feet
    • Dimensions: 17.25 x 11.66
    Bathroom 1
    • Features: Ceramic Tiles, Shower Over Tub
    • Level: First
    Dining room
    • Features: Ceiling Fan(s)
    • Level: First
    • Area: 101.25 Square Feet
    • Dimensions: 9 x 11.25
    Kitchen
    • Level: First
    Living room
    • Features: Fireplace
    • Level: First
    • Area: 246 Square Feet
    • Dimensions: 20.5 x 12
    Heating
    • Natural Gas
    Cooling
    • Electric
    Appliances
    • Included: Dishwasher, Disposal, Refrigerator, Gas Range, Stainless Steel Appliance(s)
    Features
    • Ceiling Fan(s)
    • Flooring: Carpet, Tile, Wood
    • Windows: Thermal Windows
    • Basement: Full
    • Number of fireplaces: 1
    • Fireplace features: Living Room
    Interior area
    • Total structure area: 1,226
    • Total interior livable area: 1,226 sqft
    • Finished area above ground: 1,226
    • Finished area below ground: 0

    Property

    Parking
    • Total spaces: 1
    • Parking features: Attached
    • Attached garage spaces: 1
    Features
    • Fencing: Metal
    Lot
    • Size: 8,945 Square Feet
    • Features: City Lot, Corner Lot
    Details
    • Parcel number: 47730061000000000
    • Special conditions: Owner Agent

    Construction

    Type & style
    • Home type: SingleFamily
    • Architectural style: Traditional
    • Property subtype: Single Family Residence
    Materials
    • Metal Siding
    • Roof: Composition
    Condition
    • Year built: 1952

    Utilities & green energy

    • Sewer: Public Sewer
    • Water: City/Public - Verify

    Community & HOA

    Community
    • Subdivision: Bott's Addition
    HOA
    • Has HOA: No
    Location
    • Region: Kansas City

    Financial & listing details

    • Tax assessed value: $58,190
    • Annual tax amount: $799
    • Date on market: 8/28/2025
    • Listing terms: Cash,Conventional,FHA,VA Loan
    • Ownership: Investor
    • Road surface type: Paved

    Price history

    DateEventPrice
    10/7/2025Sold--
    Source: Heartland MLS as distributed by MLS GRID #2571461 Report a problem
    9/23/2025Pending sale$195,000$159/sqft
    Source: Heartland MLS as distributed by MLS GRID #2571461 Report a problem
    8/28/2025Listed for sale$195,000+40.3%$159/sqft
    Source: Heartland MLS as distributed by MLS GRID #2571461 Report a problem
    2/10/2025Listing removed$139,000$113/sqft
    Source: Heartland MLS as distributed by MLS GRID #2528301 Report a problem
    2/4/2025Contingent$139,000$113/sqft
    Source: Heartland MLS as distributed by MLS GRID #2528301 Report a problem
    2/1/2025Listed for sale$139,000+54.6%$113/sqft
    Source: Heartland MLS as distributed by MLS GRID #2528301 Report a problem
    1/22/2018Sold--
    Source: Heartland MLS as distributed by MLS GRID #2082786 Report a problem
    1/1/2018Pending sale$89,900$73/sqft
    Source: USREEB Realty Pros LLC #2082786 Report a problem
    12/9/2017Listed for sale$89,900+69.6%$73/sqft
    Source: USREEB Realty Pros LLC #2082786 Report a problem
    12/8/2017Listing removed$950$1/sqft
    Source: USREEBPM LLC Report a problem
    12/5/2017Listed for rent$950$1/sqft
    Source: USREEBPM LLC Report a problem
    10/31/2017Sold--
    Source: Heartland MLS as distributed by MLS GRID #45001_2068244 Report a problem
    9/25/2017Pending sale$53,000$43/sqft
    Source: Realty Executives #2068244 Report a problem
    9/13/2017Listed for sale$53,000$43/sqft
    Source: Realty Executives #2068244 Report a problem

    Public tax history

    YearProperty taxesTax assessment
    2025$855 +7%$11,057 +6.8%
    2024$799 +2.1%$10,349
    2023$783 +7.4%$10,349 +23.8%
    2022$729 +0.3%$8,360
    2021$726 -2.6%$8,360 +4.2%
    2020$746 +10.6%$8,024
    2019$674 $8,024 +20.9%
    2018$674 +3.2%$6,639
    2017$653 +4.7%$6,639 +2.6%
    2016$624 +0.9%$6,473 +2%
    2014$618 -42.3%$6,346
    2013$1,070 +1.3%$6,346 -42.6%
    2012$1,056 +8.8%$11,060
    2011$971 +0.8%$11,060
    2010$964 -1.9%$11,060
    2009$982 +0.2%$11,060 -2%
    2008$980 +6.9%$11,286
    2007$917 +0.5%$11,286
    2006$912 +21.9%$11,286
    2005$748 +0.3%$11,286 +22%
    2004$746 +14.2%$9,254
    2003$653 +5.3%$9,254 +15%
    2002$620 +3.3%$8,047
    2001$601 $8,047
    Find assessor info on the county website

    Neighborhood: Marlborough Heights - Marlborough Pride

    Nearby schools

    GreatSchools rating
    Get a cash offer in 3 minutes
    Find out how much your home could sell for in as little as 3 minutes with a no-obligation cash offer.
    Estimated market value
    $182,900
    Get a cash offer in 3 minutes
    Find out how much your home could sell for in as little as 3 minutes with a no-obligation cash offer.
    Estimated market value
    $182,900