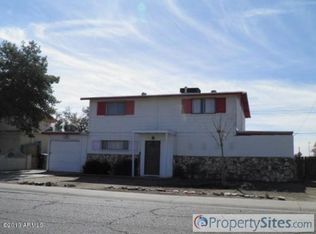
Subdivision: MARYVALE TERRACE -
Massive 6BR Multi-Family Style Home with Circle Driveway in Maryvale Terrace! Description: Space, flexibility, and convenience come together in this massive 6-bedroom rental home located in Maryvale Terrace. Featuring a highly functional dual-level layout with 3 bedrooms and a bathroom on each floor, this updated home is the perfect solution for multi-generational families or anyone needing maximum living space. Interior Highlights: Spacious 6BR / 2BA Floor Plan: Features 3 full bedrooms and 1 bathroom on the main floor, plus an additional 3 bedrooms and 1 bathroom upstairs. Perfect Multi-Level Flooring: The main floor features easy-to-clean, durable tile throughout, while the second level boasts brand-new, plush carpeting. Upgraded Kitchen: A brand-new stove and refrigerator will be freshly delivered and installed immediately upon lease signing! Fresh Renovations: Enjoy beautiful modern updates throughout the home, including fresh paint and new carpeting. Exterior & Parking Perks: Massive Parking Capacity: While the garage has been fully and professionally converted into the spacious 6th bedroom, the front yard features a large, convenient Circle Driveway providing plenty of parking space for family and guests. Location: Subdivision: Maryvale Terrace (Phoenix, AZ)
Cross Streets: 83rd Avenue and Indian School Rd Directions: South on 83rd Avenue, East on Osborn Rd to home on North side of the street
Please text or call me if you have any questions.
Ryan S. VANOTTI PLLC
Realtor / Broker
2625 E Greenway Prkwy #270
Phoenix, AZ 85032
Brokerage Co: Time2Rent, LLC
Apartment for rent
$2,195/moFees may apply
8014 W Osborn Rd, Phoenix, AZ 85033
6beds
2,269sqft
Price may not include required fees and charges. Learn more|
Apartment
Available now
Cats, dogs OK
What's special
Dual-level layoutMassive parking capacityLarge convenient circle drivewayUpgraded kitchenBrand-new stove and refrigerator
- 20 days |
- -- |
- -- |
Zillow last checked:
Listing updated:
Learn more about the building:
Travel times

Let’s turn your rent into credit progress
Build credit history with every on-time payment and get credit for the payment you’re already making.
Facts & features
Interior
Bedrooms & bathrooms
- Bedrooms: 6
- Bathrooms: 3
- Full bathrooms: 3
Appliances
- Included: Garbage Disposal, Refrigerator
Features
- Ceiling Fan(s)
- Flooring: Ceramic
- Windows: Blinds, Window Coverings
Interior area
- Total interior livable area: 2,269 sqft
Property
Parking
- Details: Contact manager
Features
- Patio & porch: Patio
Lot
- Features: Views
Details
- Parcel number: 10268021
Construction
Type & style
- Home type: Apartment
- Property subtype: Apartment
Condition
- Year built: 1980
Utilities & green energy
- Utilities for property: Cable Connected
Building
Details
- Building name: 6 bed, 3.0 bath, 2269 sqft, $2,195
Management
- Pets allowed: Yes
Community & HOA
Community
- Features: Smoke Free
HOA
- Amenities included: Cable TV
Location
- Region: Phoenix
Financial & listing details
- Lease term: Contact For Details
Price history
| Date | Event | Price |
|---|---|---|
| 7/29/2026 | Price change | $2,195-12%$1/sqft |
Source: Zillow Rentals Report a problem | ||
| 7/21/2026 | Listed for rent | $2,495$1/sqft |
Source: Zillow Rentals Report a problem | ||
| 3/29/2012 | Sold | $60,000+0.5%$26/sqft |
Source: | ||
| 3/5/2012 | Listed for sale | $59,700-68.6%$26/sqft |
Source: Long Realty Company #4724587 Report a problem | ||
| 2/8/2006 | Sold | $190,000$84/sqft |
Source: Public Record Report a problem | ||
Neighborhood: Maryvale
Nearby schools
GreatSchools rating
- 4/10Starlight Park College Preparatory and Community SchoolGrades: PK-8Distance: 0.2 mi
- 3/10Trevor Browne High SchoolGrades: 9-12Distance: 0.9 mi
- 2/10Estrella Middle SchoolGrades: 6-8Distance: 0.8 mi