Chic brick ranch in the convenient neighborhood of Barbour Manor. Seamless flow defines the floorplan of this residence with floor to ceiling windows across the front of the home providing natural light in every room. Upon entering, one will find a large living room (currently used as a home office) which is open to a spacious dining room. The eat- in kitchen has room for a table and additional bar seating for convenience. The kitchen opens to the large family room with vaulted ceiling, Creekstone fireplace, built-in shelving and ceiling fan. Adding to the ease of living are doors which enter both the patio and directly into the attached side entry two car garage. The patio is perfect for dining al fresco or watching activities in the privacy fenced back yard. Two nice size bedrooms and an en-trend updated full bath are down the hallway. There is a large primary suite with an updated bath and walk-in closet. This home, though classic in design from the exterior, provides style and comfort of living appealing to the buyers in today's market. All exterior doors have storm doors and two adjust to screens providing fresh air and sunlight. This home also has a large unfinished basement and attached side entry two-car garage. Live just minutes from shopping, restaurants, schools, churches and hospitals and enjoy your days and nights when you come home to this well designed ranch.
Sold for $375,000
Street View
Tax assessed value
$375,000
8015 Barbour Manor Dr, Louisville, KY 40241
3beds
1,800sqft
Single Family Residence
Built in 1978
0.25 Acres Lot
$391,900 Zestimate®
$208/sqft
$2,272 Estimated rent
Home value
$391,900
$372,000 - $411,000
$2,272/mo
Zestimate® history
Owner options
List your home for rent
$2,272/mo
Rent Zestimate®
Find your next renter with Zillow Rental Manager. Plus, with online applications, you can quickly screen prospective tenants – for free.
$2,272/mo
Rent Zestimate®
Refinance and save
$2,553/mo
Est. payment
Refinancing to a lower rate could help reduce your monthly payments and save thousands over the life of the loan.
$2,553/mo
Est. payment
Explore your selling options
Work with a Zillow partner agent
Leverage their expertise and Zillow's premium Showcase listings to get your home seen by more buyers.
Get startedList with your own agent
Get your home in front of millions of buyers by listing it on Zillow.
Learn how to do itSell it yourself
Take full control of how buyers see your home on Zillow by listing For Sale by Owner (FSBO).
List your homeWhat's special
Updated bathFresh airSpacious dining roomCeiling fanLarge family roomFloor to ceiling windowsVaulted ceiling
Zillow last checked:
Listing updated:
Listed by:
Beth Schilling 502-649-5251,
Lenihan Sotheby's Int'l Realty
Bought with:
Samuel Ault, 271696
United Real Estate Louisville
Source: Metro Search Inc. LLC DBA Apex MLS,MLS#: 1656826
Facts & features
Interior
Bedrooms & bathrooms
- Bedrooms: 3
- Bathrooms: 2
- Full bathrooms: 2
Primary bedroom
- Description: Ensuite Bath/Walk-In Closet, Ceiling Fan
- Level: First
Bedroom
- Description: Ceiling Fan
- Level: First
Bedroom
- Level: First
Primary bathroom
- Description: Walk-In Shower
- Level: First
Full bathroom
- Description: Includes a Tub
- Level: First
Dining room
- Level: First
Family room
- Description: Built in Shelving, FP, Ceiling Fan
- Level: First
Kitchen
- Description: Eat-In
- Level: First
Laundry
- Description: Basement
- Level: Basement
Living room
- Description: Bay Window
- Level: First
Heating
- Electric, Heat Pump
Cooling
- Central Air, Heat Pump
Features
- Basement: Unfinished
- Number of fireplaces: 1
Interior area
- Total structure area: 1,800
- Total interior livable area: 1,800 sqft
- Finished area above ground: 1,800
- Finished area below ground: 0
Property
Parking
- Total spaces: 2
- Parking features: Attached, Entry Side, Driveway
- Attached garage spaces: 2
- Has uncovered spaces: Yes
Features
- Stories: 1
- Patio & porch: Patio, Porch
- Fencing: Full,Wood
Lot
- Size: 0.25 Acres
- Features: Sidewalk, Cleared, Level
Details
- Parcel number: 168802360000
Construction
Type & style
- Home type: SingleFamily
- Architectural style: Ranch
- Property subtype: Single Family Residence
Materials
- Brick
- Foundation: Concrete Perimeter
- Roof: Shingle
Condition
- Year built: 1978
Utilities & green energy
- Sewer: Public Sewer
- Water: Public
Community & HOA
Community
- Subdivision: Barbour Manor
HOA
- Has HOA: Yes
- HOA fee: $225 annually
Location
- Region: Louisville
Financial & listing details
- Price per square foot: $208/sqft
- Tax assessed value: $375,000
- Annual tax amount: $4,185
- Date on market: 3/19/2024
Price history
| Date | Event | Price |
|---|---|---|
| 5/1/2024 | Sold | $375,000+2.7%$208/sqft |
Source:  Metro Search Inc. LLC DBA Apex MLS #1656826 Report a problem Metro Search Inc. LLC DBA Apex MLS #1656826 Report a problem | ||
| 4/22/2024 | Pending sale | $365,000$203/sqft |
Source: Metro Search Inc. LLC DBA Apex MLS #1656826 Report a problem | ||
| 3/25/2024 | Contingent | $365,000$203/sqft |
Source: Metro Search Inc. LLC DBA Apex MLS #1656826 Report a problem | ||
| 3/19/2024 | Listed for sale | $365,000+4.3%$203/sqft |
Source: Metro Search Inc. LLC DBA Apex MLS #1656826 Report a problem | ||
| 4/8/2022 | Listing removed | -- |
Source: Metro Search Inc. LLC DBA Apex MLS #1607887 Report a problem | ||
| 4/8/2022 | Listed for sale | $349,900$194/sqft |
Source: Metro Search Inc. LLC DBA Apex MLS #1607887 Report a problem | ||
| 3/23/2022 | Pending sale | $349,900$194/sqft |
Source: Metro Search Inc. LLC DBA Apex MLS #1607887 Report a problem | ||
| 3/18/2022 | Listed for sale | $349,900+68.6%$194/sqft |
Source: Metro Search Inc. LLC DBA Apex MLS #1607887 Report a problem | ||
| 4/7/2014 | Sold | $207,500-1.1%$115/sqft |
Source: Metro Search Inc. LLC DBA Apex MLS #1381888 Report a problem | ||
| 2/19/2014 | Listed for sale | $209,900+12.2%$117/sqft |
Source: RE/MAX Properties East #1381888 Report a problem | ||
| 2/6/2012 | Sold | $187,000-6.5%$104/sqft |
Source: Public Record Report a problem | ||
| 11/8/2011 | Listed for sale | $200,000-1.5%$111/sqft |
Source: Semonin Realtors #1317708 Report a problem | ||
| 10/24/2007 | Sold | $203,000$113/sqft |
Source: Public Record Report a problem | ||
Public tax history
| Year | Property taxes | Tax assessment |
|---|---|---|
| 2025 | $4,185 +30.4% | $375,000 +33% |
| 2024 | $3,208 -1.7% | $281,920 |
| 2023 | $3,265 -0.3% | $281,920 |
| 2022 | $3,276 +30.1% | $281,920 +40.5% |
| 2021 | $2,519 +8.9% | $200,710 |
| 2020 | $2,312 | $200,710 |
| 2019 | $2,312 +3.7% | $200,710 |
| 2018 | $2,229 | $200,710 |
| 2017 | $2,229 +19.2% | $200,710 +7.3% |
| 2013 | $1,870 -7.9% | $187,000 -7.9% |
| 2011 | $2,030 | $203,000 |
| 2010 | $2,030 | $203,000 |
| 2009 | $2,030 | $203,000 +16.5% |
| 2007 | -- | $174,230 |
| 2006 | -- | $174,230 +17.7% |
| 2005 | -- | $148,000 |
| 2004 | -- | $148,000 |
Find assessor info on the county website
Neighborhood: 40241
Nearby homes
- $353,1002 bd2 ba2.2k sqft8101 Barbour Manor Dr, Louisville, KY 40241Off Market
- $388,000-- bd2 ba1.8k sqft8013 Barbour Manor Dr, Louisville, KY 40241Off Market
- $473,9004 bd4 ba2.6k sqft4105 Ciremos Ter, Louisville, KY 40241Off Market
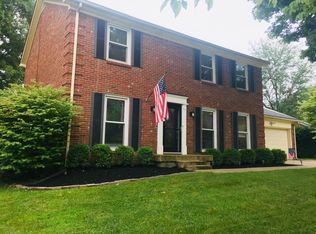
- $319,700-- bd2 ba1.5k sqft8103 Barbour Manor Dr, Louisville, KY 40241Off Market
- $381,1003 bd2 ba1.6k sqft4103 Ciremos Ter, Louisville, KY 40241Off Market
- $418,9004 bd3 ba2.7k sqft4101 Ciremos Ter, Louisville, KY 40241Off Market
- $363,0002 bd2 ba2.2k sqft4107 Ciremos Ter, Louisville, KY 40241Off Market
- $404,5002 bd3 ba2.2k sqft8014 Barbour Manor Dr, Louisville, KY 40241Off Market
Nearby schools
GreatSchools rating
- 10/10Norton Elementary SchoolGrades: K-5Distance: 0.8 mi
- 4/10Kammerer Middle SchoolGrades: 6-8Distance: 2.1 mi
- 8/10Ballard High SchoolGrades: 9-12Distance: 2.3 mi


Get pre-qualified for a loan
At Zillow Home Loans, we can pre-qualify you in as little as 5 minutes with no impact to your credit score.An equal housing lender. NMLS #10287.
Sell for more on Zillow
Get a Zillow Showcase℠ listing at no additional cost and you could sell for .
$391,900
2% more
+$7,838
With Zillow Showcase(estimated)
$399,738
- Kentucky
- Jefferson County
- Louisville
- 40241
- 8015 Barbour Manor Dr
Nearby cities
Nearby neighborhoods
Nearby zip codes
Other Louisville Topics
