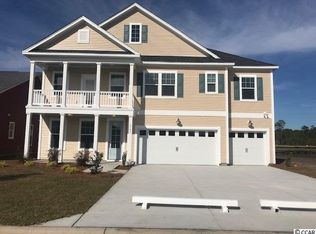
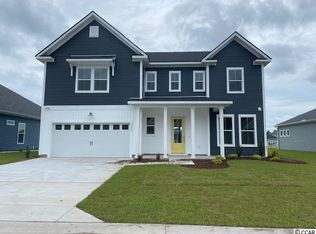
This very popular Madison Plan offers 10ft ceilings, 3 bedrooms, 2.5 baths, sunroom, and 2-car garage with spacious workshop/storage area in rear. Kitchen is open with lots of cabinets, large walk-in pantry, ivory cabinets, granite countertops, tile backsplash, double trash can roll out, CHEF'S KITCHEN with natural gas cooktop and hood vent is vented to the exterior! Master bedroom is spacious enough to accommodate a king size bed and has a double trey ceiling and recessed can lights. Master bath comes with a 5 ft tiled shower, large linen closet, private water closet, and tile floors. Enjoy the beautiful pond water views from the spacious rear patio. Please reach out for a virtual tour if needed. Also there a builder promotion towards closing cost. see agent for details. A Natural Gas Community...tankless water heater, gas range, gas heat, security system, quick tie system and this home has been HERS certified. Home will be completed and ready for Happy New Homeowners end of October. Come take a look. We have a furnished model of this Madison Plan that you can tour in order to see furniture placement. Faublous amenities....2 pools, clubhouse, fitness center, walking /biking trail, playground.
This property is not currently displayed as for sale or rent on Zillow. This may be different from what's on other websites or public sources.