Skip main navigation
Sold
  • Price Unknown

    8015 CHESTNUT BLUFF DR, Converse, TX 78109

    3beds
    2,096sqft
    Single Family Residence
    Built in 1994
    6,011.28 Square Feet Lot
    $234,600 Zestimate®
    $--/sqft
    $1,815 Estimated rent

    Home value

    $234,600

    $223,000 - $246,000

    $1,815/mo

    Zestimate® history
    Loading
    Loading...

    Owner options

    List your home for rent

    $1,815/mo

    Rent Zestimate®

    Find your next renter with Zillow Rental Manager. Plus, with online applications, you can quickly screen prospective tenants – for free.

    Learn more

    $1,815/mo

    Rent Zestimate®

    Refinance and save

    $200/mo

    Est. payment

    Refinancing to a lower rate could help reduce your monthly payments and save thousands over the life of the loan.

    See today's rates

    $200/mo

    Est. payment

    Explore your selling options

    Work with a Zillow partner agent

    Leverage their expertise and Zillow's premium Showcase listings to get your home seen by more buyers.

    Get started

    List with your own agent

    Get your home in front of millions of buyers by listing it on Zillow.

    Learn how to do it

    Sell it yourself

    Take full control of how buyers see your home on Zillow by listing For Sale by Owner (FSBO).

    List your home

    What's special

    Stainless steel appliancesSpacious open floor planUltimate quiet retreatDurable luxury vinyl flooring
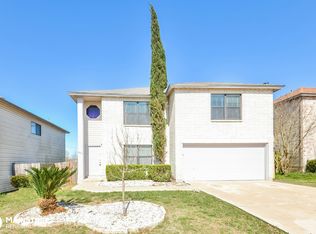
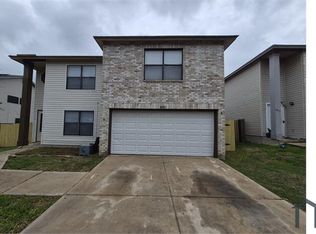
    Welcome to your new oasis at 8015 Chestnut Bluff Dr, a stunning 3-bedroom, 2.5-bathroom home in Converse that perfectly balances modern luxury with total peace of mind. This property stands out with a lifetime transferable foundation warranty, providing long-term security for your investment. Step inside to find durable luxury vinyl flooring and a spacious open floor plan. The kitchen is a true showpiece with sleek quartz countertops, stainless steel appliances, and a massive oversized pantry with room for all your groceries and additional storage. Upstairs features a versatile loft area that provides a natural separation between the primary suite and the secondary bedrooms, which are impressively oversized. Enjoy your morning coffee on the covered patio overlooking a private greenbelt lot with mature trees and no back neighbors, offering the ultimate quiet retreat. This home is ideally located for a convenient lifestyle, situated just minutes from JBSA-Randolph, The Forum shopping center, and major highways for an easy commute to San Antonio. Schedule your tour today and see why this move-in-ready gem is the perfect place to make home.

    Zillow last checked:

    Listing updated:

    Listed by:

    Alicia Stumph TREC #709249 (713) 444-5902,

    Keller Williams Heritage

    Source: LERA MLS,MLS#: 1964675MLS Logo

    Facts & features

    Interior

    Bedrooms & bathrooms
    • Bedrooms: 3
    • Bathrooms: 3
    • Full bathrooms: 2
    • 1/2 bathrooms: 1
    Primary bedroom
    • Features: Walk-In Closet(s), Ceiling Fan(s), Full Bath
    • Level: Upper
    • Area: 208
    • Dimensions: 16 x 13
    Bedroom 2
    • Area: 168
    • Dimensions: 14 x 12
    Bedroom 3
    • Area: 120
    • Dimensions: 12 x 10
    Primary bathroom
    • Features: Tub/Shower Combo, Single Vanity
    • Area: 40
    • Dimensions: 5 x 8
    Dining room
    • Area: 121
    • Dimensions: 11 x 11
    Kitchen
    • Area: 135
    • Dimensions: 15 x 9
    Living room
    • Area: 357
    • Dimensions: 21 x 17
    Heating
    • Central, Electric
    Cooling
    • Central Air
    Appliances
    • Included: Range, Dishwasher
    • Laundry: Laundry Room, Washer Hookup, Dryer Connection
    Features
    • One Living Area, Liv/Din Combo, Separate Dining Room, Pantry, Loft, Utility Room Inside, All Bedrooms Upstairs, Open Floorplan, Walk-In Closet(s), Ceiling Fan(s)
    • Flooring: Carpet, Vinyl
    • Has basement: No
    • Number of fireplaces: 1
    • Fireplace features: One, Living Room
    Interior area
    • Total interior livable area: 2,096 sqft

    Property

    Parking
    • Total spaces: 2
    • Parking features: Two Car Garage, Attached, Garage Door Opener
    • Attached garage spaces: 2
    Features
    • Levels: Two
    • Stories: 2
    • Patio & porch: Patio, Covered
    • Exterior features: Rain Gutters
    • Pool features: None
    • Fencing: Privacy
    Lot
    • Size: 6,011 sqft
    • Dimensions: 50x120
    • Features: Greenbelt, Level, Curbs, Sidewalks
    • Residential vegetation: Mature Trees, Mature Trees (ext feat)
    Details
    • Parcel number: 050807130830

    Construction

    Type & style
    • Home type: SingleFamily
    • Property subtype: Single Family Residence
    Materials
    • Brick, Wood Siding
    • Foundation: Slab
    • Roof: Composition
    Condition
    • Pre-Owned
    • New construction: No
    • Year built: 1994

    Utilities & green energy

    • Electric: CPS
    • Gas: CPS
    • Sewer: SAWS, Sewer System
    • Water: SAWS, Water System

    Community & neighborhood

    Community
    • Community features: Clubhouse, Playground
    Location
    • Region: Converse
    • Subdivision: Meadow Brook

    HOA & financial

    HOA
    • Has HOA: Yes
    • HOA fee: $200 annually
    • Association name: MEADOWBROOK

    Other

    Other facts
    • Listing terms: Conventional,FHA,VA Loan,TX Vet,Cash,100% Financing,Other
    • Road surface type: Paved

    Price history

    DateEventPrice
    6/16/2026Sold--
    Source: LERA MLS #1964675 Report a problem
    5/29/2026Pending sale$235,000$112/sqft
    Source: LERA MLS #1964675 Report a problem
    5/17/2026Contingent$235,000$112/sqft
    Source: LERA MLS #1964675 Report a problem
    5/7/2026Listed for sale$235,000-11.3%$112/sqft
    Source: LERA MLS #1964675 Report a problem
    7/31/2023Sold--
    Source: LERA MLS #1689218 Report a problem
    7/11/2023Pending sale$264,850$126/sqft
    Source: LERA MLS #1689218 Report a problem
    7/6/2023Price change$264,8500%$126/sqft
    Source: LERA MLS #1689218 Report a problem
    6/23/2023Listed for sale$264,900$126/sqft
    Source: LERA MLS #1689218 Report a problem
    6/2/2023Pending sale$264,900$126/sqft
    Source: LERA MLS #1689218 Report a problem
    5/30/2023Contingent$264,900$126/sqft
    Source: LERA MLS #1689218 Report a problem
    5/19/2023Listed for sale$264,900+10.8%$126/sqft
    Source: LERA MLS #1689218 Report a problem
    3/22/2023Sold--
    Source: LERA MLS #1644435 Report a problem
    3/16/2023Pending sale$239,000$114/sqft
    Source: LERA MLS #1644435 Report a problem
    3/6/2023Price change$239,000-8.8%$114/sqft
    Source: LERA MLS #1644435 Report a problem
    11/7/2022Price change$262,000-0.8%$125/sqft
    Source: LERA MLS #1644435 Report a problem
    10/12/2022Listed for sale$264,000+70.3%$126/sqft
    Source: LERA MLS #1644435 Report a problem
    10/31/2018Listing removed$155,000$74/sqft
    Source: Global Realty Group #1332429 Report a problem
    10/13/2018Pending sale$155,000$74/sqft
    Source: Global Realty Group #1332429 Report a problem
    9/7/2018Price change$155,000-2.5%$74/sqft
    Source: Global Realty Group #1332429 Report a problem
    8/14/2018Listed for sale$159,000+33.7%$76/sqft
    Source: Global Realty Group #1332429 Report a problem
    8/23/2017Listing removed$1,195$1/sqft
    Source: Global Realty Group #1261649 Report a problem
    8/9/2017Listed for rent$1,195$1/sqft
    Source: Global Realty Group #1261649 Report a problem
    4/12/2014Listing removed$1,195$1/sqft
    Source: Global Realty Group #1048613 Report a problem
    4/3/2014Listed for rent$1,195$1/sqft
    Source: Global Realty Group #1048613 Report a problem
    2/15/2013Listing removed$118,900$57/sqft
    Source: Global Realty Group #951101 Report a problem
    11/14/2012Price change$118,900-0.8%$57/sqft
    Source: Global Realty Group #951101 Report a problem
    10/7/2012Price change$119,900-1.7%$57/sqft
    Source: Global Realty Group #951101 Report a problem
    9/20/2012Listed for sale$122,000$58/sqft
    Source: Global Realty Group #951101 Report a problem

    Public tax history

    YearProperty taxesTax assessment
    2025$3,073 -13.5%$260,000 -7.9%
    2024$3,551 -25.1%$282,200 +12.1%
    2023$4,740 +0.2%$251,720 +10.2%
    2022$4,729 $228,490 +26.6%
    2021-- $180,530 +7.2%
    2020-- $168,370 -0.1%
    2019$3,726 $168,490 +9.5%
    2018$3,726 +13.6%$153,890 +7%
    2017$3,280 +3%$143,790 +5.3%
    2016$3,184 +32.8%$136,600 +11.8%
    2015$2,398 $122,130 +16.9%
    2014$2,398 $104,500 +16.1%
    2013-- $90,040 -4.7%
    2012-- $94,460 -10.6%
    2011-- $105,690 +1.3%
    2010-- $104,370 -4.3%
    2009-- $109,090 -4.2%
    2008-- $113,870 +0.4%
    2007-- $113,380 +7.8%
    2006-- $105,160 +6.2%
    2005-- $99,000
    2004-- --
    2003-- --
    2002-- --
    2001-- --
    2000-- --

    Find assessor info on the county website

    Neighborhood: 78109

    Nearby schools

    GreatSchools rating
    Schools provided by the listing agent
    • Elementary: Elolf
    • Middle: Woodlake Hills
    • High: Judson
    • District: Judson

    Source: LERA MLS. This data may not be complete. We recommend contacting the local school district to confirm school assignments for this home.

    Get a cash offer in 3 minutes
    Find out how much your home could sell for in as little as 3 minutes with a no-obligation cash offer.
    Estimated market value
    $234,600
    Get a cash offer in 3 minutes
    Find out how much your home could sell for in as little as 3 minutes with a no-obligation cash offer.
    Estimated market value
    $234,600