Skip main navigation
Sold for $870,000
  • $870,000

    8015 County Road 141, Salida, CO 81201

    3beds
    2,083sqft
    Single Family Residence
    Built in 1994
    4.99 Acres Lot
    $853,700 Zestimate®
    $418/sqft
    $3,067 Estimated rent

    Home value

    $853,700

    Estimated sales range

    Not available

    $3,067/mo

    Zestimate® history
    Loading
    Loading...

    Owner options

    List your home for rent

    $3,067/mo

    Rent Zestimate®

    Find your next renter with Zillow Rental Manager. Plus, with online applications, you can quickly screen prospective tenants – for free.

    Learn more

    $3,067/mo

    Rent Zestimate®

    Refinance and save

    $5,099/mo

    Est. payment

    Refinancing to a lower rate could help reduce your monthly payments and save thousands over the life of the loan.

    See today's rates

    $5,099/mo

    Est. payment

    Explore your selling options

    Work with a Zillow partner agent

    Leverage their expertise and Zillow's premium Showcase listings to get your home seen by more buyers.

    Get started

    List with your own agent

    Get your home in front of millions of buyers by listing it on Zillow.

    Learn how to do it

    Sell it yourself

    Take full control of how buyers see your home on Zillow by listing For Sale by Owner (FSBO).

    List your home

    What's special

    Custom gas log fireplaceBreakfast roomFormal dining roomVaulted ceilingsPaved drivewayBuilt-in bookshelvesHalf walled patio
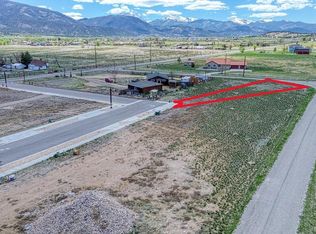
    Desirable Rancho de Caballeros home with acreage and irrigation. Beautiful 360 degree mountain range views of the Collegiate Peaks, Mt Shavano and "S" Mountain. This home boasts 3 bedrooms/ 2 baths and a 3 car garage on 4.99 acres with irrigation. Located close to the city limits of Salida Colorado off a public county road. The property has a paved driveway and is fully fenced. The home features a large entry, open living room with custom gas log fireplace, vaulted ceilings, open floor plan with formal dining room, large kitchen with cherry cabinets and a separate breakfast room. Mountain views can be seen from every room and window. The Primary bedroom features vaulted ceiling, sliding glass door to the back patio, Five piece bath with sunken tub, double vanity, separate shower and walk in closet. Down the hall are two additional bedrooms and a full bath with tub/shower combination. One bedroom has built-in bookshelves and could be a nice office. There is a laundry room off the kitchen and a door to the 3 car garage. On the property is a Garden shed/greenhouse built with a permit on a concrete slab. The irrigation ditches run along the county road and across the center of the property. On the front of the home is a half walled patio to enjoy your morning coffee as the sun comes up from the east. In the back, enjoy the sunsets to the west over the mountain ranges from the back patio or from your living room. Minutes to historic downtown Salida and close to recreation, biking, hiking, fishing the gold medal Arkansas river, rafting and skiing at Monarch mountain ski resort. By appointment.

    Zillow last checked:

    Listing updated:

    Listed by:

    Barbara Pearson-Sawyer,GRI 719-207-3884 barbara@pearson-sawyer.com,

    Century 21 Community First

    Bought with:

    Robert Prescott, 100095022

    Worth Clark Realty

    Source: REcolorado as distributed by MLS GRID,MLS#: 3745070MLS Logo

    Facts & features

    Interior

    Bedrooms & bathrooms
    • Bedrooms: 3
    • Bathrooms: 2
    • Full bathrooms: 2
    • Main level bathrooms: 2
    • Main level bedrooms: 3
    Primary bedroom
    • Description: Vaulted Ceiling
    • Level: Main
    Bedroom
    • Level: Main
    Bedroom
    • Description: With Built In Book Shelves
    • Level: Main
    Primary bathroom
    • Description: Five Piece Bath W/Walk In Closet
    • Level: Main
    Bathroom
    • Description: Off The Hallway
    • Level: Main
    Dining room
    • Description: Two Dining Areas/Breakfast Room
    • Level: Main
    Kitchen
    • Description: Cherry Cabinets
    • Level: Main
    Laundry
    • Description: Room Off Kitchen
    • Level: Main
    Living room
    • Description: Gas Log Fireplace
    • Level: Main
    Heating
    • Forced Air
    Cooling
    • None
    Appliances
    • Included: Dishwasher, Dryer, Oven, Range, Refrigerator, Washer
    Features
    • Built-in Features, Ceiling Fan(s), Entrance Foyer, Five Piece Bath, High Ceilings, Kitchen Island, Open Floorplan, Primary Suite, Vaulted Ceiling(s), Walk-In Closet(s)
    • Flooring: Carpet, Tile, Wood
    • Windows: Double Pane Windows, Window Coverings, Window Treatments
    • Has basement: No
    • Number of fireplaces: 1
    • Fireplace features: Gas Log, Living Room
    Interior area
    • Total structure area: 2,083
    • Total interior livable area: 2,083 sqft
    • Finished area above ground: 2,083

    Property

    Parking
    • Total spaces: 3
    • Parking features: Garage - Attached
    • Attached garage spaces: 3
    Features
    • Levels: One
    • Stories: 1
    • Patio & porch: Front Porch, Patio
    • Exterior features: Garden
    • Fencing: Full
    • Has view: Yes
    • View description: Mountain(s)
    Lot
    • Size: 4.99 Acres
    • Features: Corner Lot, Irrigated
    • Residential vegetation: Grassed
    Details
    • Parcel number: R368131300042
    • Special conditions: Standard
    • Horses can be raised: Yes

    Construction

    Type & style
    • Home type: SingleFamily
    • Architectural style: Mountain Contemporary,Traditional
    • Property subtype: Single Family Residence
    Materials
    • Frame, Stucco
    • Roof: Metal,Spanish Tile
    Condition
    • Year built: 1994

    Utilities & green energy

    • Utilities for property: Electricity Connected, Natural Gas Connected

    Community & HOA

    Community
    • Security: Smoke Detector(s)
    • Subdivision: Rancho D Cabelleros
    HOA
    • Has HOA: Yes
    • Services included: Irrigation
    • HOA fee: $275 annually
    • HOA name: Rancho de Caballeros
    • HOA phone: 408-348-4156
    Location
    • Region: Salida

    Financial & listing details

    • Price per square foot: $418/sqft
    • Tax assessed value: $826,440
    • Annual tax amount: $2,151
    • Date on market: 2/7/2025
    • Listing terms: Cash,Conventional
    • Exclusions: Sellers Personal Property
    • Ownership: Individual
    • Has irrigation water rights: Yes
    • Electric utility on property: Yes
    • Road surface type: Paved

    Price history

    DateEventPrice
    6/2/2025Sold$870,000-6.4%$418/sqft
    Source: REcolorado as distributed by MLS GRID #3745070 Report a problem
    4/25/2025Pending sale$929,000$446/sqft
    Source: REcolorado as distributed by MLS GRID #3745070 Report a problem
    2/7/2025Listed for sale$929,000$446/sqft
    Source: REcolorado as distributed by MLS GRID #3745070 Report a problem

    Public tax history

    YearProperty taxesTax assessment
    2025$2,217 +3.1%$45,400 +1.5%
    2024$2,151 +23%$44,720 -6.5%
    2023$1,749 -0.5%$47,850 +42.9%
    2022$1,757 +1.7%$33,490 -2.8%
    2021$1,728 -0.2%$34,450 +6.6%
    2020$1,731 +75.1%$32,320 +71.7%
    2019$989 $18,820
    2018$989 +2.6%$18,820
    2017$964 -7.7%$18,820 -3.5%
    2016$1,044 -38.2%$19,500
    2015$1,689 $19,500 -37.2%
    2014$1,689 +8.2%$31,030 +4.5%
    2012$1,562 -48.3%$29,680
    2011$3,023 +86.7%$29,680 -22.8%
    2010$1,619 $38,450
    Find assessor info on the county website

    Neighborhood: 81201

    Nearby schools

    GreatSchools rating
    Schools provided by the listing agent
    • Elementary: Longfellow
    • Middle: Salida
    • High: Salida
    • District: Salida R-32

    Source: REcolorado as distributed by MLS GRID. This data may not be complete. We recommend contacting the local school district to confirm school assignments for this home.

    Get pre-qualified for a loan
    At Zillow Home Loans, we can pre-qualify you in as little as 5 minutes with no impact to your credit score.

    An equal housing lender. NMLS #10287.